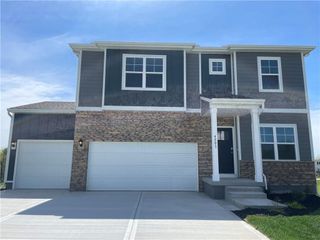
14 Pine View Road, Platte City, MO 64079
- 3 beds |
- 2 baths |
- 2,700 sqft
 Single-Family Home
 Built in 1992
 0.93acre lot
 3 car garage
 $183/sqft
 Listed 19 days ago
Property Description
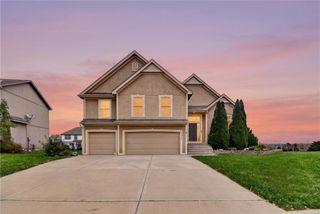
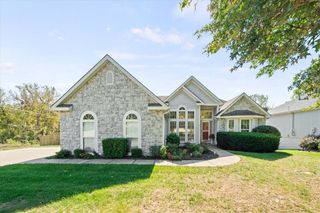
Beautiful One-Owner Custom Brick Home w Exceptional Craftsmanship! Almost an acre.This one-owner custom-built home showcases beautiful oak trim, custom built-ins, & quality craftsmanship throughout.Welcoming entry features gorgeous oak trim & opens to a spacious great room w a brick fireplace, carpet, ceiling fan, & custom built-ins.Kitchen offers hardwood floors, custom cabinetry, a beautiful backsplash, abundant counter space, & plenty of storage.Adjoining breakfast room features hardwood floors & beautiful windows.A formal dining room w hardwood floors & custom blinds provides the perfect space for entertaining.The huge office features extensive built-ins & could potentially serve as a small fourth bedroom.The spacious primary suite offers two large closets, a ceiling fan, & a private bath w a jetted tub, separate shower, double vanity, & custom cabinetry w a makeup area.Two additional bedrooms feature carpeting & generous closet space. The guest bath includes a tub/shower combination & custom built-ins. Fresh paint throughout adds a clean, updated feel. The finished lower level features new carpet and paint, a built-in wet bar with abundant cabinetry, a large storm shelter, & an expansive storage area with potential for additional finished living space.Additional features include central vacuum throughout & two water heaters.Outside, enjoy the all-brick exterior, newer roof, new Andersen windows, new garage doors, & HVAC system.The large covered front porch overlooks beautiful rock landscaping, while the spacious deck & fenced property line, offer room to relax & entertain.A storage shed provides additional space for outdoor equipment. Hunter Douglas window treatments, garage door openers, & a three-car garage w a tandem door providing outside access complete this exceptional home.The laundry room features a new faucet & built-in cabinetry.A rare opportunity to own a custom-built home w timeless details, generous living space, & outstanding storage!Steel siding
- Listing Status:
- Active
- Data Last Updated:
- November 10, 2026 at 7:20AM
- Listing Office:
- RE/MAX House of Dreams : 816-858-9009
- Listing Agent:
- Patty Farr : 816-405-7712
- Contact:
- 816-405-7712
- MLS ID:
- 2647859
- Style: Traditional
- Other Structures: Shed(s)PorchDeck
- Parking: AttachedGarage Door OpenerGarage Faces FrontTandem
- Roofing: Composition
- General: Ranch
- HOA Amenities: 0.0
- Originating MLS: hmls
- School District: Platte County R-III
- County: Platte
- Zoning: ALL OF LOT 27 CEDAR ESTATES 2ND999999
- Fencing: Wood
- Water: Rural
- Sewer: Septic Tank
- Source: hmls
- Ownership: Private
This listing courtesy of Patty Farr , RE/MAX House of Dreams
Monthly Payment
- Principal & Interest $
- Property Taxes $
- Home Insurance $
- VA Funding Fee $

 New - 2 days ago