15605 Meadow Court, Platte City, MO 64079
- 4 beds |
- 3 baths |
- 3,006 sqft
 Single-Family Home
 Built in 2001
 0.25acre lot
 2 car garage
 $140/sqft
 Listed 1 month ago
Property Description
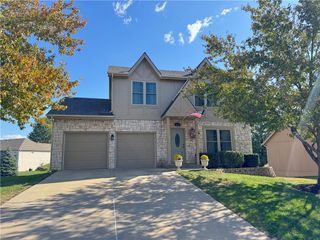
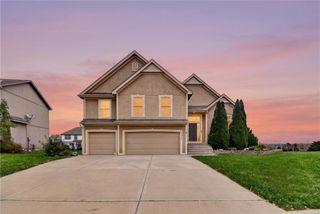
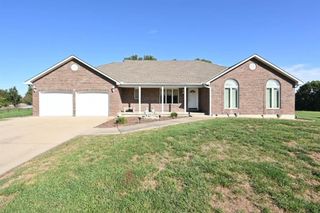
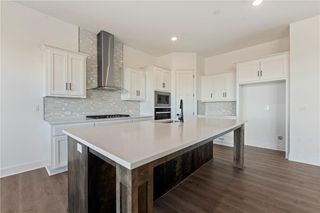
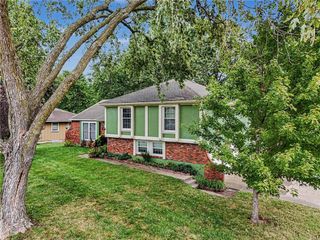
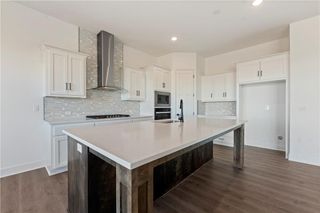
Welcome home to this spacious 4-bedroom, 3-bath ranch in the desirable Timber Park Meadows subdivision, located in the Platte County School District! The main level features three bedrooms, convenient main-level laundry, and a welcoming living room with a cozy fireplace. The kitchen includes stainless steel appliances and a pantry, providing extra storage and functionality. The spacious primary suite offers walk-in closet and a private bathroom with double sinks and a Jacuzzi tub. The finished walkout basement provides incredible additional living space, featuring a large open family and recreation area with a wet bar, a fourth bedroom, a full bathroom, and a bonus room perfect for a home theater, office, or hobby space. Step outside to enjoy the fenced backyard, conveniently accessible from the lower level. The home also features a 2-car garage, a tankless water heater, and a shed tucked beneath the deck for additional storage. With its desirable ranch layout, spacious finished basement, versatile living areas, and great location in Timber Park Meadows, this home offers plenty of room for relaxing, entertaining, and everyday living. Don't miss the opportunity to make this home your own!
- Listing Status:
- Active
- Data Last Updated:
- November 10, 2026 at 1:19PM
- Listing Office:
- RE/MAX House of Dreams : 816-858-9009
- Listing Agent:
- Tony Farr TEAM : 816-564-8085
- Contact:
- 816-564-8085
- MLS ID:
- 2642999
- General: Bath
- Style: Contemporary
- Other Structures: Shed(s)DeckPatio
- Parking: AttachedGarage Faces Side
- Roofing: Composition
- Windows: Thermal Windows
- General: Ranch
- HOA Amenities: 300.0Annually
- Originating MLS: hmls
- School District: Platte County R-III
- County: Platte
- Zoning: LOT 1 TIMBER PARK MEADOWS17-3.0-07-200-003-057-000
- Fencing: Wood
- Water: Public
- Sewer: Public Sewer
- Source: hmls
- Ownership: Private
This listing courtesy of Tony Farr TEAM , RE/MAX House of Dreams
Monthly Payment
- Principal & Interest $
- Property Taxes $
- Home Insurance $
- VA Funding Fee $