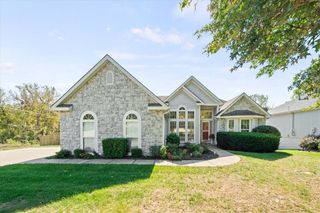
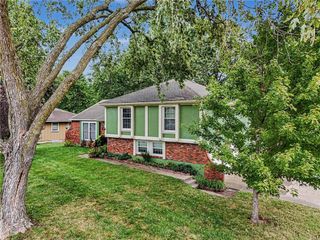
2812 Maple Farm Road, Platte City, MO 64079
- 3 beds |
- 4 baths |
- 3,034 sqft
 Single-Family Home
 Built in 1999
 9,583sqft lot
 2 car garage
 $124/sqft
 Listed 14 days ago
Property Description
Welcome to this well-crafted, one-owner, two-story home offering generous living spaces, thoughtful features, and beautifully maintained outdoor areas. The upper level features three spacious bedrooms, each with generously sized closets. The primary bedroom boasts an oversized walk-in closet, equaling two closets, while two full bathrooms provide added convenience for family and guests, including a jetted tub in the primary bathroom. Enjoy a spacious kitchen with custom cabinetry, perfect for preparing meals and entertaining. The large eat-in dining area opens onto a beautiful wooden deck overlooking the backyard, creating an ideal space for outdoor dining and relaxation. A conveniently located laundry room just off the kitchen adds to the home's functional layout. The walkout basement offers even more living space, featuring a large second family room complete with a cozy gas fireplace and a convenient half bath. An additional bonus room provides flexible options for a fourth nonconforming bedroom, home office, hobby room, or creative space. Currently set up as a crafting room, it includes ample storage systems to keep everything organized. HVAC was all replaced 2 years ago. Step outside through the basement walkout doors to a nice-sized patio surrounded by beautifully maintained landscaping—perfect for enjoying the outdoors. With spacious living areas, versatile bonus space, and inviting outdoor features, this home offers comfort, functionality, and room to make it your own! Sellers are providing a Home Warranty as well.
- Listing Status:
- Active
- Data Last Updated:
- November 10, 2026 at 2:20PM
- Listing Office:
- Platinum Realty LLC : 888-220-0988
- Listing Agent:
- Jennifer Hunt : 816-547-2933
- Contact:
- 816-547-2933
- MLS ID:
- 2649348
- General: Bath
- Style: Tudor
- Other Structures: OutbuildingDeckPatio
- Parking: Attached
- Roofing: Composition
- Windows: Skylight(s)Thermal Windows
- General: 2 Stories
- Road/Access: Paved
- HOA Amenities: Trail(s)
- Originating MLS: hmls
- School District: Platte County R-III
- County: Platte
- Zoning: Lot 61Pl3EsOf PlValley17-30-06-200-013-004-000
- Water: Public
- Sewer: Public Sewer
- Source: hmls
- Ownership: Private
This listing courtesy of Jennifer Hunt , Platinum Realty LLC
Monthly Payment
- Principal & Interest $
- Property Taxes $
- Home Insurance $
- VA Funding Fee $