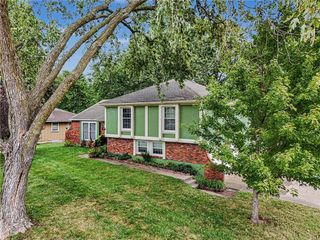
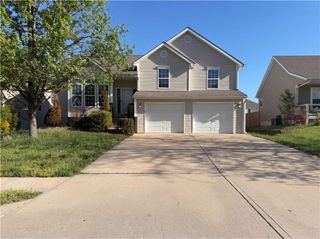
1421 Todd Street, Platte City, MO 64079
- 4 beds |
- 2 baths |
- 2,664 sqft
 Single-Family Home
  Built in 1957
  0.45acre lot
 —— car garage
  $131/sqft
  Listed 8 days ago
Property Description
Charming Home with Large Fenced Yard & Finished Lower Level! Welcome home! This cute and inviting property offers plenty of space for a family, with a large fenced backyard and room to build a garage if desired. The main level features beautiful hardwood flooring throughout the great room, a large picture window, ceiling fan, and dining area. The kitchen offers a tile floor, island, large country-style sink, and stainless-steel appliances. Enjoy the versatility of the sunroom, perfect for a home office, sitting area, or additional living space, with convenient laundry access. Step outside to the large deck with stairs leading to the spacious backyard. A patio below provides additional outdoor entertaining space. The main level includes three bedrooms, including a primary bedroom with ceiling fan and carpet, plus two additional bedrooms with ceiling fans and carpet. A guest bath features a shower over tub, while the primary bedroom includes a convenient half bath. The finished lower level offers a fourth bedroom with a large closet and walk-out access. A partially completed area where a bathroom could potentially be added does have a stool, offering additional possibilities for sink and shower. With a spacious fenced backyard, plenty of room to enjoy the outdoors, and potential for additional garage space to build a shop/garage/shed, this home is ready for its next family!
- Listing Status:
- Active
- Data Last Updated:
- September 26, 2026 at 5:20AM
- Listing Office:
- RE/MAX House of Dreams : 816-858-9009
- Listing Agent:
- Patty Farr : 816-405-7712
- Contact:
- 816-405-7712
- MLS ID:
- 2640969
- Style: Traditional
- Other Structures: Shed(s)DeckPatio
- Parking: Other
- Roofing: Composition
- General: Ranch
- HOA Amenities: 0.0
- Originating MLS: hmls
- School District: Platte County R-III
- County: Platte
- Zoning: PLATTE CITY MISC A TR LAND SEC 36 T 53 R 35 SW 1/4 DAF : BE CNT SEC 36 TH S 300 FT (S) T PLATTE CITY MISC13-70-36-300-001-008-000
- Fencing: Metal
- Water: Public
- Sewer: Public Sewer
- Source: hmls
- Ownership: Private
This listing courtesy of Patty Farr , RE/MAX House of Dreams
Monthly Payment
- Principal & Interest $
- Property Taxes $
- Home Insurance $
- VA Funding Fee $