15335 NW 131st Street, Platte City, MO 64079
- 4 beds |
- 3 baths |
- 2,459 sqft
 Single-Family Home
  Built in 2012
  9,583sqft lot
 3 car garage
  $187/sqft
  Listed 1 month ago
Property Description
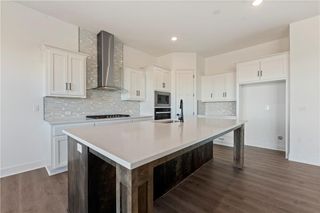
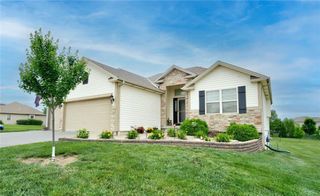
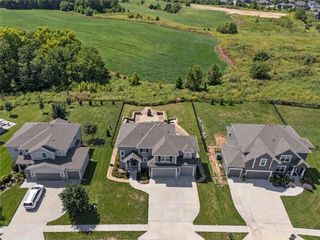
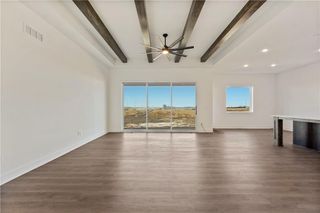
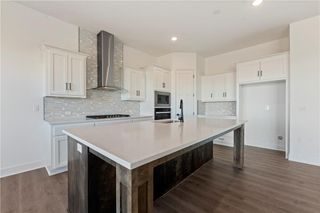
Fresh, stylish, and perfectly positioned against greenspace, this beautifully refreshed 4-bedroom, 3-bathroom home offers the space, updates, and setting you've been waiting for! The home has received an facelift with updated flooring, fresh paint, quartz countertops, and a new island that adds both function and style to the heart of the home. A spacious walk-in pantry provides plenty of storage, while main-floor laundry makes everyday living even easier. The inviting primary suite features a private ensuite with double vanity and walk-in closet, creating a comfortable retreat at the end of the day. Three additional bedrooms provide flexibility for family, guests, or a home office. Downstairs, the finished lower level with all new flooring -takes entertaining to the next level with a dedicated theatre room, perfect for movie nights, game nights, or gathering with friends and family. Speaking of entertaining, step outside to enjoy the covered deck with steps to the fully fenced backyard, where you'll appreciate the peaceful backdrop of greenspace and a nearby trail. It's the perfect combination of privacy, outdoor living, and easy access to nature while still being just minutes from I29, I435, and some of Kansas City's best amenities. Updated, move-in ready, and situated in a setting that's hard to beat — this is one you'll want to see in person!
- Listing Status:
- Active
- Data Last Updated:
- September 26, 2026 at 5:20AM
- Listing Office:
- RE/MAX Heritage : 816-587-2323
- Listing Agent:
- Tami Gittings-Hayes : 913-579-1951
- Contact:
- 913-579-1951
- MLS ID:
- 2637083
- General: Fire Pit
- Other Structures: PorchDeck- Covered
- Parking: AttachedGarage Door OpenerGarage Faces Front
- Roofing: Composition
- General: Split Entry
- Road/Access: Paved
- HOA Amenities: 125.0Annually
- Originating MLS: hmls
- School District: Platte County R-III
- County: Platte
- Zoning: HILLS OF OAKMONT 7TH LOT 225 in Platte County Missouri17-30-07-400-008-003-000
- Fencing: Wood
- Water: Public
- Sewer: Public Sewer
- Source: hmls
- Ownership: Private
This listing courtesy of Tami Gittings-Hayes , RE/MAX Heritage
Monthly Payment
- Principal & Interest $
- Property Taxes $
- Home Insurance $
- VA Funding Fee $

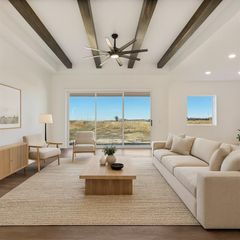
 New - 1 day ago