1904 4th Street, Platte City, MO 64079
- 3 beds |
- 2 baths |
- 1,775 sqft
 Single-Family Home
 Built in 1942
 1.17acre lot
 2 car garage
 $211/sqft
 Listed 1 month ago
Property Description
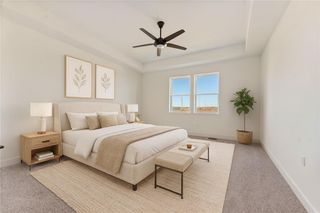
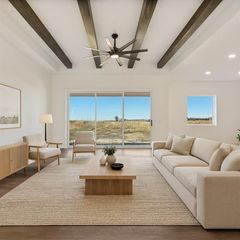
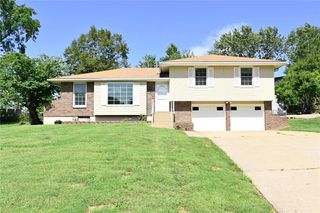
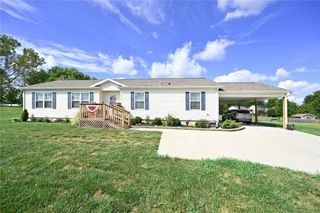
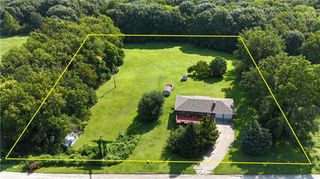
MOVE IN READY HOME at 1904 4th Street has been admired for years! The owners have given it so much Tender Loving Care for over 37 years and it shows! List Price is below recent appraised value, which includes 2 parcels with this sale. The location provides advantages of small-town living such as walking distance to schools, sidewalks nearby, paved streets and public utilities yet it has all the "feels" of country living. The home sits on 1+ acres with mature trees, shrubs, perennials & space for a large garden. There's a storage shed, large 2 car garage, & unfinished basement. "One Level Living" ranch style floor plan has 3 bedrooms, 2 full baths, 2 kitchens, and a large laundry room with ceiling to floor built-in cabinets & washer & dryer which are staying! The "Main Kitchen" is a dining combination with gorgeous cabinets, bar seating, built in wine refrigerator, stainless steel refrigerator, gas stove with overhead light-vent which are all staying. The 2nd kitchen is called the "Summer Kitchen" it has been used for canning, as a mud room, extra freezer space & is accessible to the spacious 2 car garage & shop. Numerous highlights include roof replaced on the house & shed 2025, treated for wood destroying insects in 2026 as a precaution (no wood destroying insects were found), radon mitigation installed, stake survey in 1998, sump pump installed 2020, enclosed and connected house & the detached garage 1998, summer kitchen ac & heat pump installed 2021, main house ac & furnace replaced 2020, ac garage installed 2020, gravel driveway replaced with blacktop 2020 and has been resealed every 2 years, living room remodel 2019, main water line replaced 2017. Throughout the years there have been updates & replacements to light fixtures, windows, carpet, luxury vinyl flooring installed, front door replaced, & complete renovation to the main kitchen & dining with beautiful oak custom cabinets, sink, disposal, appliances, back door & much more!
- Listing Status:
- Active
- Data Last Updated:
- November 10, 2026 at 1:19PM
- Listing Office:
- ReeceNichols-KCN : 816-468-8555
- Listing Agent:
- Terry Terese Durand : 816-517-9009
- Contact:
- 816-517-9009
- MLS ID:
- 2646435
- General: Sat Dish Allowed
- Style: Traditional
- Other Structures: Garage(s)Shed(s)Porch
- Parking: AttachedGarage Door OpenerGarage Faces Front
- Roofing: Composition
- General: Ranch
- Road/Access: Paved
- HOA Amenities: 0.0
- Originating MLS: hmls
- School District: Platte County R-III
- County: Platte
- Zoning: 16-1.0-01-000-000-001.000
- Water: Public
- Sewer: Public Sewer
- Source: hmls
- Ownership: Private
This listing courtesy of Terry Terese Durand , ReeceNichols-KCN
Monthly Payment
- Principal & Interest $
- Property Taxes $
- Home Insurance $
- VA Funding Fee $