520 Thomas Drive, Platte City, MO 64079
- 3 beds |
- 2 baths |
- 1,887 sqft
 Single-Family Home
  Built in 1974
  —— sqft lot
  2 car garage
  $196/sqft
  Listed 9 days ago
Property Description
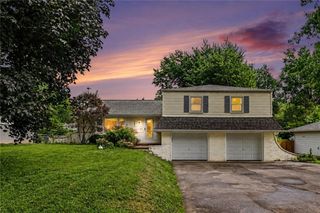
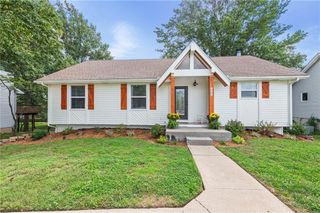
WOW! This beautiful, spacious home offers a very large lot, beautiful curb appeal, and plenty of room inside and out. The oversized 2-car garage features built-in cabinets for excellent storage. All new windows throughout the home provide a fresh, updated feel. The main level features all-new flooring, a formal dining room, formal great room, and a comfortable family room with a beautiful new insert fireplace and ceiling fan. The breakfast area is perfect for casual meals, while the kitchen offers plenty of space and is truly a kitchen you’ll enjoy working in. The finished lower-level sub-basement provides additional living space that can be used as a family room, game room, or recreation area. Upstairs you’ll find a full guest bath with shower over tub and two additional bedrooms, both featuring new carpet and new windows. The spacious primary bedroom offers two closets, a ceiling fan, a beautiful picture window with a great view, and a private bath with shower. Outside, enjoy the large fenced backyard, spacious patio, backyard shed, and beautifully maintained flower beds. Brick and siding add to the home’s attractive exterior and lasting appeal. This home is a must-see—the moment you walk in, you’ll feel the WOW!
- Listing Status:
- Active
- Data Last Updated:
- September 26, 2026 at 4:19AM
- Listing Office:
- RE/MAX House of Dreams : 816-858-9009
- Listing Agent:
- Patty Farr : 816-405-7712
- Contact:
- 816-405-7712
- MLS ID:
- 2641663
- Style: Traditional
- Other Structures: Patio
- Parking: AttachedGarage Faces Front
- Roofing: Composition
- General: Tri Level
- HOA Amenities: 0.0
- Originating MLS: hmls
- School District: Platte County R-III
- County: Platte
- Zoning: all of lot 5 blk 153119
- Fencing: Metal
- Water: Public
- Sewer: Public Sewer
- Source: hmls
- Ownership: Private
This listing courtesy of Patty Farr , RE/MAX House of Dreams
Monthly Payment
- Principal & Interest $
- Property Taxes $
- Home Insurance $
- VA Funding Fee $

 New - 1 day ago