1601 Todd Street, Platte City, MO 64079
- 4 beds |
- 3 baths |
- 1,976 sqft
 Single-Family Home
  Built in 1967
  0.26acre lot
 2 car garage
  $177/sqft
  Listed 1 month ago
Property Description
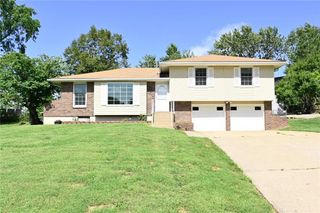
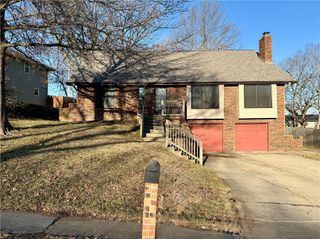
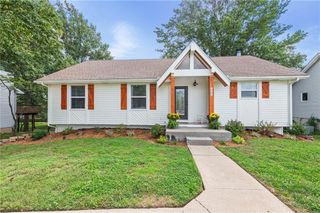
Welcome to 1601 Todd Street, a spacious tri-level offering multiple living areas, abundant storage and a long list of seller improvements in the heart of Platte City. Step inside to a welcoming entry with a large living room to the left and convenient half bath and coat closet nearby. Continue into the kitchen and eat-in dining area, where access to the freshly refreshed back deck makes it easy to extend everyday living outdoors. The lower level adds another generous living area with a wood burning fireplace and walk-out to the back patio, plus laundry and direct access to the attached 2-car garage. Just beyond the garage, discover an additional unfinished sub-basement offering valuable storage space, a cedar closet and storm shelter. Upstairs are four bedrooms, two additional bathrooms, a whole-house fan and plenty of closet and storage space. The sellers have invested in numerous improvements during their ownership, including a radon mitigation system, replacement roof and gutters, new front door, new windows, new kitchen flooring and a refreshed back deck. A termite inspection was also completed in October 2025. Conveniently located near downtown Platte City restaurants and shops, grocery options, medical services and highway access, this home combines a versatile tri-level layout with multiple indoor and outdoor living spaces, substantial storage and practical updates throughout.
- Listing Status:
- Active
- Data Last Updated:
- September 26, 2026 at 4:19AM
- Listing Office:
- Coldwell Banker Distinctive Pr : 913-345-9999
- Listing Agent:
- Britany Goyen : 860-608-5824
- Contact:
- 860-608-5824
- MLS ID:
- 2636248
- Style: Traditional
- Other Structures: DeckPatio
- Parking: AttachedGarage Door OpenerGarage Faces Front
- Roofing: Composition
- General: 2 StoriesTri Level
- Originating MLS: hmls
- School District: Platte County R-III
- County: Platte
- Zoning: MAYDAY 2ND LOT 413-70-36-300-001-014-000
- Fencing: Metal
- Water: Public
- Sewer: Public Sewer
- Source: hmls
- Ownership: Corporate Relo
This listing courtesy of Britany Goyen , Coldwell Banker Distinctive Pr
Monthly Payment
- Principal & Interest $
- Property Taxes $
- Home Insurance $
- VA Funding Fee $

 New - 1 day ago