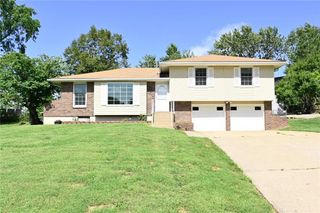
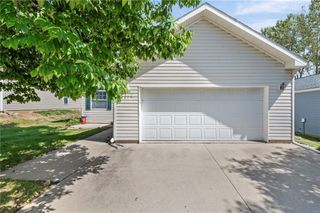
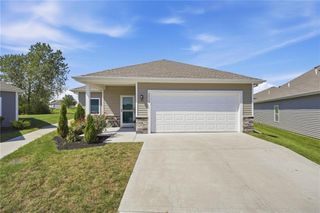
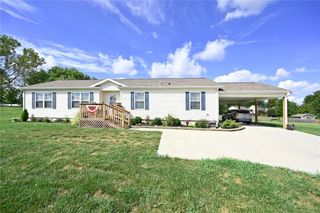
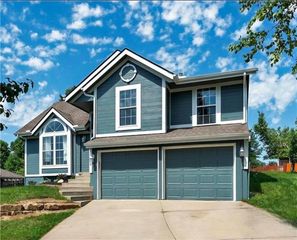
15575 NW 126th Street, Platte City, MO 64079
- 4 beds |
- 3 baths |
- 1,748 sqft
 Single-Family Home
  Built in 2003
  —— sqft lot
  2 car garage
  $205/sqft
  Listed 2 months ago
Property Description
Price Improvement! 4 bedroom, 3 full-bathroom, corner lot home in the Hills of Oakmont subdivision. Open concept floor plan, the living room features vaulted ceilings and a cozy gas fireplace. Kitchen/dining area upstairs with custom-built cabinets, high-end stainless steel appliances, and a sliding glass door to the back deck. Primary suite offers a generous walk-in closet, full bathroom with jetted tub with shower, plus two additional bedrooms and a full bath in the hallway on the same level. Great space in the finished basement with tile flooring is ready for an entertainment space, game room, home office or home gym. The lower level also includes the fourth bedroom, full bathroom, laundry closet, and additional storage. This corner lot home is located near the Prairie Creek Greenway trails, close to highway access and just minutes from the new international airport.
- Listing Status:
- Active
- Data Last Updated:
- September 26, 2026 at 3:20AM
- Listing Office:
- Keller Williams Realty Partners Inc. : 913-906-5400
- Listing Agent:
- Sheryl Taylor : 816-729-6004
- Contact:
- 816-729-6004
- MLS ID:
- 2633315
- Style: Traditional
- Parking: AttachedGarage Door OpenerGarage Faces FrontOff Street
- Roofing: Composition
- Windows: Thermal Windows
- General: Front/Back Split
- HOA Amenities: Trail(s)
- Originating MLS: hmls
- School District: Platte County R-III
- County: Platte
- Zoning: Lot 42 Hills of Oakmont17-4.0-18-100-002-023-000
- Water: Public
- Sewer: Public Sewer
- Source: hmls
- Ownership: Private
This listing courtesy of Sheryl Taylor , Keller Williams Realty Partners Inc.
Monthly Payment
- Principal & Interest $
- Property Taxes $
- Home Insurance $
- VA Funding Fee $

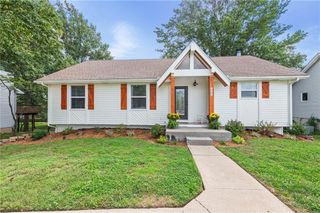
 New - 22 hours ago