1504 Country Club Drive, Pleasant Hill, MO 64080
- 4 beds |
- 4 baths |
- 2,925 sqft
 Single-Family Home
  Built in 2021
  1.02acre lot
 4 car garage
  $265/sqft
  Listed 18 days ago
Property Description
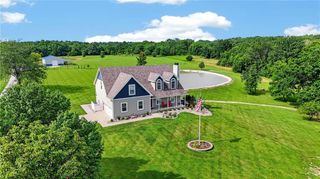

Welcome to your private paradise. This custom-built reverse 1.5-story estate sits on a stunning acre lot surrounded by mature trees, breathtaking views and a new 4th car garage. Inside, an expansive open floor plan invites you in with upgraded flooring throughout and sunlit, generous room sizes. The chef’s kitchen features custom cabinetry, subtle under-cabinet lighting, and a walk-in pantry thoughtfully equipped with a direct garage pass-through door. Main-level living is at its finest in the primary suite, which connects seamlessly through a custom walk-in closet to the main-floor laundry room (with an additional laundry setup in the lower level). Outdoor living here is second to none. Entertain across the full-length rear deck, relax by the fire on the covered patio with its own outdoor fireplace, or take a dip in the custom in-ground pool with diving board. Space abounds in the lower level equipped with a bar! Exceptional custom quality on an irreplaceable lot—this home is a rare find.
- Listing Status:
- Pending
- Data Last Updated:
- August 11, 2026 at 11:20PM
- Listing Office:
- Keller Williams KC North : 816-452-4200
- Listing Agent:
- Ken Hoover Group : 816-210-2027
- Contact:
- 816-210-2027
- MLS ID:
- 2633325
- General: Ceiling Fan(s)Custom CabinetsKitchen IslandPainted CabinetsPantryVaulted Ceiling(s)Walk-In Closet(s)
- Rooms: Breakfast RoomFamily RoomGreat RoomMain Floor BRMain Floor Primary BedroomMud Room
- Appliances: CooktopDishwasherDisposalDouble OvenExhaust FanBuilt-In OvenGas RangeStainless Steel Appliance(s)
- Laundry: In BasementMain Level
- Basement: Basement BRFinishedFullWalk-Out Access
- Flooring: Luxury VinylWood
- A/C: Electric
- Heating: Electric
- Fireplace: Family RoomGasFireplaceFireplaces: 2
- Style: Traditional
- Other Structures: Garage(s)Deck- CoveredDeckCovered Patio
- Pool: In Ground
- Parking: AttachedGarage Faces Front
- Roofing: Composition
- Windows: Thermal Windows
- General: RanchReverse 1.5 Story
- Road/Access: Paved
- Originating MLS: hmls
- School District: Pleasant Hill
- County: Cass
- Zoning: Lakes Edge 1st Plat Lot 31876208
- Fencing: Metal
- Water: Public
- Sewer: Public Sewer
- Source: hmls
- Ownership: Private
This listing courtesy of Ken Hoover Group , Keller Williams KC North
Monthly Payment
- Principal & Interest $
- Property Taxes $
- Home Insurance $
- VA Funding Fee $