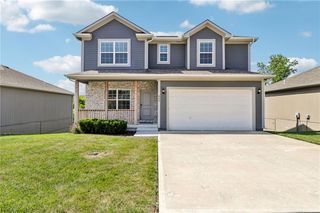
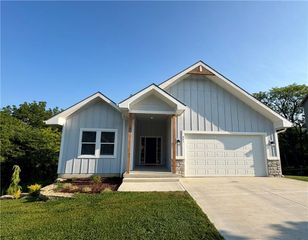
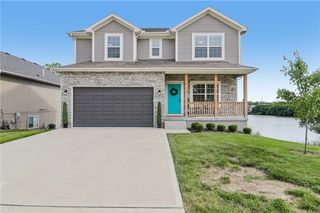
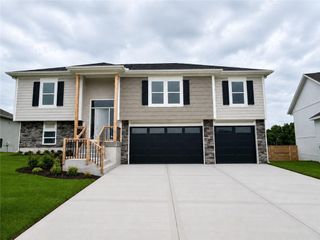
603 Canyon Drive, Pleasant Hill, MO 64080
- 3 beds |
- 2 baths |
- 1,866 sqft
 Single-Family Home
  Built in 2000
  0.34acre lot
 2 car garage
  $228/sqft
  Listed 1 month ago
Property Description
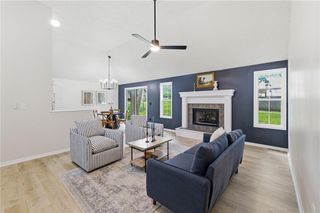
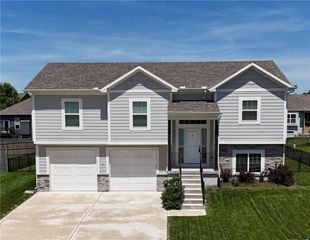
Meticulously cared for one level ranch on nearly 3/4 an acre in popular Pleasant Hill! Spacious is the word. Spacious great room with lovely fireplace and perfect for your large flat screen television. Spacious primary bedroom fit for a king (bed that is!). Spacious extra bedrooms and dining room. Spotless kitchen open to den for easy living and conversation. Off the back you'll find a comfy sitting room/sun room for sipping your morning coffee or relaxingi in the evening with a glass of merlot enjoying the sunset over your large, fenced backyard. Don't forget the storage building for all your lawn and garden needs. Downstairs is a large basement perfect for a workshop and a place for an extra bath! Come see this lovingly cared for home quick!
- Listing Status:
- Pending
- Data Last Updated:
- August 12, 2026 at 12:21AM
- Listing Office:
- ReeceNichols -The Village : 913-262-7755
- Listing Agent:
- Kevin Marsh : 501-944-3325
- Contact:
- 501-944-3325
- MLS ID:
- 2628386
- General: Ceiling Fan(s)PantryWalk-In Closet(s)
- Rooms: Main Floor Primary BedroomSun Room
- Appliances: CooktopDishwasherDisposalExhaust FanMicrowaveElectric Range
- Laundry: Laundry ClosetMain Level
- Basement: ConcreteFullInside EntranceRadon Mitigation SystemStubbed for Bath
- Flooring: CarpetTileWood
- A/C: Electric
- Heating: Natural Gas
- Fireplace: Family RoomFireplaceFireplaces: 1
- Eco/Green Feature: Insulation
- General: Bath
- Style: Traditional
- Other Structures: OutbuildingShed(s)Patio
- Parking: AttachedGarage Door OpenerGarage Faces Front
- Roofing: Composition
- Windows: Thermal Windows
- General: Ranch
- Road/Access: Paved
- HOA Amenities: 200.0Annually
- Originating MLS: hmls
- School District: Pleasant Hill
- County: Cass
- Zoning: Replat of the correctedplat of Sugarland West Lot 2511837787
- Fencing: Metal
- Water: Public
- Sewer: Public Sewer
- Source: hmls
- Ownership: Estate/Trust
This listing courtesy of Kevin Marsh , ReeceNichols -The Village
Monthly Payment
- Principal & Interest $
- Property Taxes $
- Home Insurance $
- VA Funding Fee $