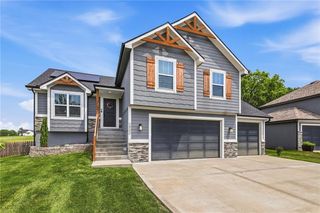
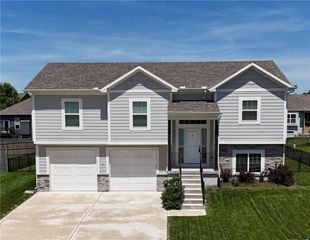
801 Colonial Drive, Pleasant Hill, MO 64080
- 4 beds |
- 3 baths |
- 2,225 sqft
 Single-Family Home
  Built in 2025
  0.39acre lot
 2 car garage
  $197/sqft
  Listed 2 months ago
Property Description
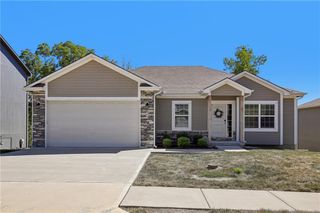
Stunning reverse 1 ½ story on a large, wooded lot! This impressive home features a main floor great room, eat-in kitchen with huge island, and custom cabinetry. Gorgeous granite tops the island. A walk-in pantry and stainless-steel appliances complete this functional and modern kitchen layout. Step out onto the covered deck to enjoy your morning coffee and take in the outdoor scenery. The main floor also has a large master bedroom with spacious double-sink bath, walk-in closet, and custom walk-in shower. A second bedroom, full bath, and convenient laundry room complete the main floor. Enjoy peaceful views of the expansive wooded back yard with mature trees, natural rock fire pit, and no backyard neighbors. A wide staircase leads to the lower level where 2 more bedrooms flank the rec room. A third full bath and 2 large unfinished storage rooms complete the lower level. A covered patio adds to the appeal of this home’s lower level. So many quality custom finishes throughout this home, including extensive tile work. No pets or smokers have lived in this home. Come see the home you’ve been looking for! **Seller providing home warranty**
- Listing Status:
- Active
- Data Last Updated:
- September 26, 2026 at 1:18PM
- Listing Office:
- Platinum Realty LLC : 888-220-0988
- Listing Agent:
- Mike Medlin : 816-215-0340
- Contact:
- 816-215-0340
- MLS ID:
- 2626093
- General: Fire Pit
- Other Structures: Deck- CoveredCovered Patio
- Parking: AttachedGarage Faces Front
- Roofing: Composition
- Windows: Window CoveringsThermal Windows
- General: Reverse 1.5 Story
- HOA Amenities: 0.0
- Originating MLS: hmls
- School District: Pleasant Hill
- County: Cass
- Zoning: WILD WOOD LOT 811838284
- Water: Public
- Sewer: Public Sewer
- Source: hmls
- Ownership: Private
This listing courtesy of Mike Medlin , Platinum Realty LLC
Monthly Payment
- Principal & Interest $
- Property Taxes $
- Home Insurance $
- VA Funding Fee $