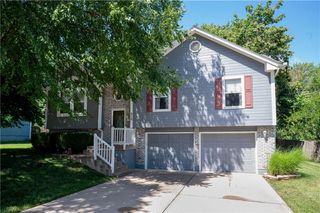
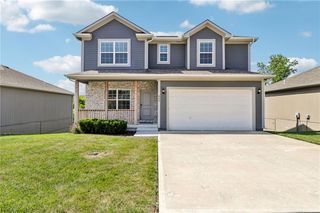
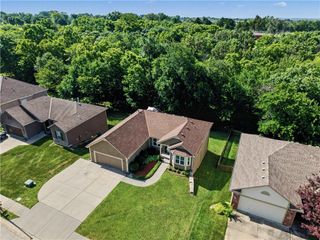
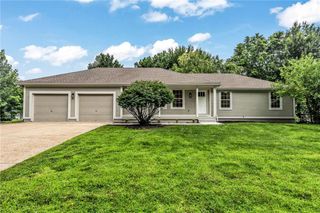
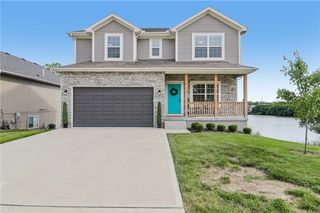
900 Coachman Drive, Pleasant Hill, MO 64080
- 4 beds |
- 3 baths |
- 2,243 sqft
 Single-Family Home
  Built in 2002
  8,712sqft lot
 3 car garage
  $163/sqft
  Listed 1 month ago
Property Description
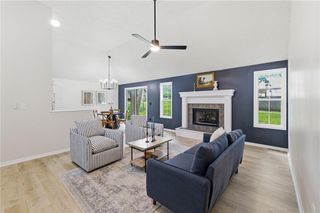
Beautifully updated 4-bedroom, 3 full bathroom home featuring an open-concept floor plan with vaulted ceilings and abundant natural light. The living room flows seamlessly into the kitchen and dining area, creating an ideal space for entertaining and everyday living. The kitchen offers extensive cabinetry, eat-at island, black stainless steel appliances that all stay, and plenty of workspace for meal preparation. The spacious primary suite includes a spa-inspired bathroom with a double vanity, whirlpool tub, walk-in shower, and direct access to the walk-in closet. Two additional bedrooms and a full bathroom with a floor-to-ceiling tiled shower complete the main level. The finished lower level adds a large rec room, fourth bedroom, and third full bathroom with a tiled walk-in shower, providing flexible living space for guests, a home office, or recreation. Step outside to a large Trex deck designed for low-maintenance outdoor living—no staining required. Additional features include a 3-car garage, new flooring throughout the living room and upstairs bedrooms, and quality finishes throughout. Move-in ready with the space, layout, and upgrades you've been looking for.
- Listing Status:
- Active
- Data Last Updated:
- August 12, 2026 at 12:21AM
- Listing Office:
- Keller Williams Southland : 816-331-2323
- Listing Agent:
- Devon West : 816-723-3631
- Contact:
- 816-723-3631
- MLS ID:
- 2629112
- General: Bath
- Style: Traditional
- Other Structures: Deck
- Parking: AttachedGarage Faces Front
- Roofing: Composition
- General: Split Entry
- Road/Access: Paved
- Originating MLS: hmls
- School District: Pleasant Hill
- County: Cass
- Zoning: WILD WOOD LOT 401838244
- Water: Public
- Sewer: Public Sewer
- Source: hmls
- Ownership: Private
This listing courtesy of Devon West , Keller Williams Southland
Monthly Payment
- Principal & Interest $
- Property Taxes $
- Home Insurance $
- VA Funding Fee $