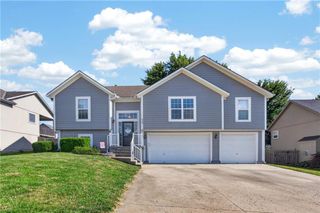
808 Old Stage Road, Pleasant Hill, MO 64080
- 4 beds |
- 3 baths |
- 2,450 sqft
 Single-Family Home
  Built in 2016
  9,148sqft lot
 2 car garage
  $165/sqft
  Listed 1 month ago
Property Description
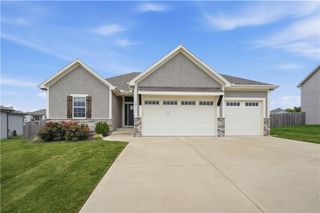
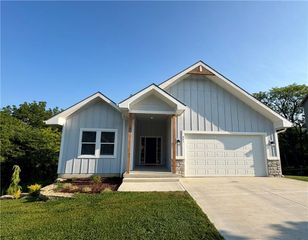
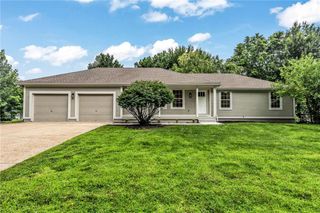
Imagine overlooking a beautiful wooded greenspace with no backyard neighbors! This move-in ready 4-bedroom, 2.5-bath walkout ranch with a finished basement offers the perfect combination of privacy, space, and convenient main-level living. Step inside to soaring ceilings and an open floor plan filled with natural light! The kitchen is designed for both everyday living and entertaining, featuring a large center island, pull-out pantry drawers, and plenty of counter space. The main level also features a spacious great room, three bedrooms, and a convenient laundry room. The spacious primary suite includes granite countertops, an oversized corner bathtub, an extra-large tiled walk-in shower, and a generous walk-in closet. Downstairs, the finished walkout basement offers a huge family room with built-in bookcases, a fourth bedroom that's perfect for guests or a flex space for your home office, a half bath, and additional unfinished space that could easily become a true fifth bedroom. An oversized workshop with its own walkout entrance provides endless possibilities for hobbies, projects, or extra storage. Additional highlights include an oversized two-car garage, energy-saving solar panels to help reduce monthly utility costs, and a low maintenance yard giving you more time to enjoy your surroundings. Located just minutes from grocery stores, local restaurants, parks, pickleball courts, a splash pad, Pleasant Hill City Lake, walking and biking trails, golf, fitness centers, medical care, and schools, this home offers the perfect balance of peaceful, wooded living and everyday convenience. If you've been searching for one-level living with a finished walkout basement, beautiful wooded views, and modern conveniences, this home is one you won't want to miss!
- Listing Status:
- Active
- Data Last Updated:
- August 12, 2026 at 12:21AM
- Listing Office:
- Realty ONE Group Esteem : 816-222-4595
- Listing Agent:
- Carron Miesner : 816-786-2870
- Contact:
- 816-786-2870
- MLS ID:
- 2628863
- General: Bath
- Style: Contemporary
- Other Structures: DeckPatio
- Parking: AttachedGarage Door Opener
- Roofing: Composition
- Windows: Thermal Windows
- General: RanchReverse 1.5 Story
- HOA Amenities: 0.0
- Originating MLS: hmls
- School District: Pleasant Hill
- County: Cass
- Zoning: Lot 111 Wild Wood1838308
- Water: Public
- Sewer: Public Sewer
- Source: hmls
- Ownership: Private
This listing courtesy of Carron Miesner , Realty ONE Group Esteem
Monthly Payment
- Principal & Interest $
- Property Taxes $
- Home Insurance $
- VA Funding Fee $