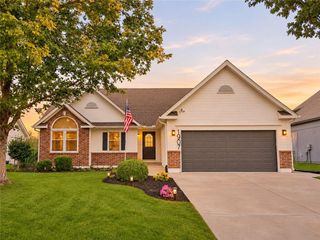
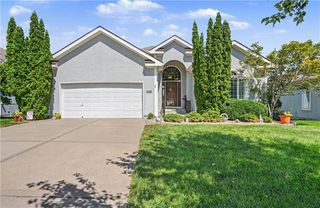
6904 Michael Lane, Pleasant Valley, MO 64068
- 4 beds |
- 4 baths |
- 2,469 sqft
 Single-Family Home
 Built in 1986
 0.28acre lot
 3 car garage
 $152/sqft
 Listed 11 days ago
Property Description
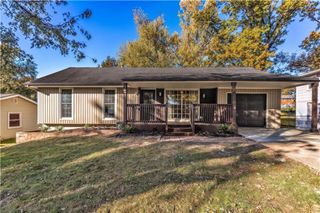
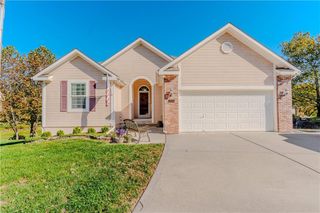
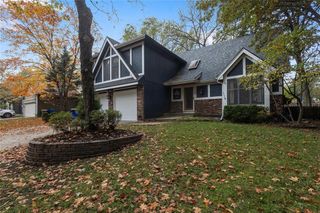
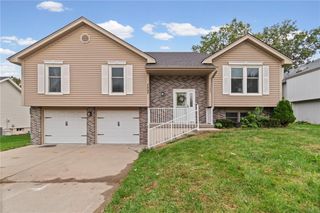
Welcome home to this spacious and versatile two-story property in Pleasant Valley! Offering 4 bedrooms, 2 full bathrooms, and 2 half bathrooms, this home provides plenty of room to spread out, entertain, and make it your own. The main level features a comfortable living area with a fireplace, a functional kitchen with an island and ample cabinetry, and convenient main-level laundry. Upstairs, you'll find four bedrooms, including a primary suite with a walk-in closet. Need even more room? The finished basement offers additional living space with flexibility for a family room, recreation area, home office, or hobby space, while the remaining unfinished area provides valuable storage. One of the home's standout features is its paid-off solar panel system, offering the next owners the opportunity to enjoy lower monthly electricity costs without the added expense of a solar payment! Outside, the property continues to impress with a 2-car attached garage PLUS a newer detached garage/workshop, providing extra space for vehicles, projects, tools, or hobbies. Enjoy the screened-in outdoor space and fire pit, perfect for relaxing or entertaining. With its generous living space, exceptional garage and workshop options, and energy-saving potential, this Pleasant Valley home offers a unique combination of comfort, functionality, and added value. Don't miss your opportunity to make it yours!
- Listing Status:
- Active
- Data Last Updated:
- November 19, 2026 at 7:20AM
- Listing Office:
- Real Broker, LLC : 785-329-9077
- Listing Agent:
- Tina Baldwin : 816-398-1840
- Contact:
- 816-398-1840
- MLS ID:
- 2650876
- General: Fire Pit
- Style: Traditional
- Other Structures: Garage(s)OutbuildingShed(s)Screened
- Parking: AttachedDetachedGarage Door OpenerGarage Faces Side
- Roofing: Composition
- General: 2 Stories
- Originating MLS: hmls
- School District: North Kansas City
- County: Clay
- Zoning: Pleasant Valley Estates 6th Plat Lt 36 Blk 914-516-00-15-036.00
- Fencing: Metal
- Water: Public
- Sewer: Public Sewer
- Source: hmls
- Ownership: Private
This listing courtesy of Tina Baldwin , Real Broker, LLC
Monthly Payment
- Principal & Interest $
- Property Taxes $
- Home Insurance $
- VA Funding Fee $