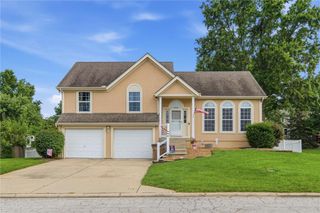
1109 White Oak Court, Raymore, MO 64083
- 3 beds |
- 3 baths |
- 2,016 sqft
 Single-Family Home
  Built in 2003
  9,583sqft lot
 2 car garage
  $176/sqft
  Listed 1 month ago
Property Description
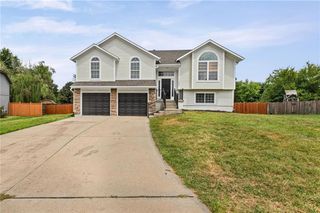
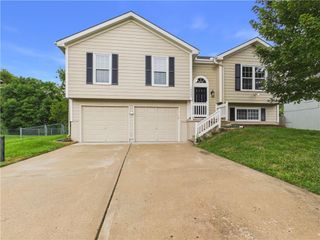
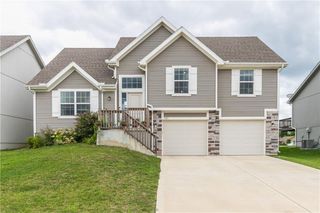
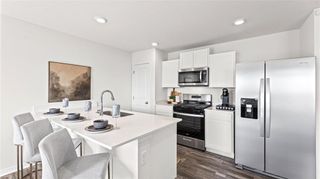
Nestled in the quiet Brookside subdivision and located in the highly rated Raymore-Peculiar School District, this beautifully maintained 3-bedroom, 3-full-bath home is ready for its next owner! Fresh paint and brand-new carpet throughout create a bright, welcoming feel, while the finished basement features fresh paint and updated flooring completed just two years ago offering additional living space and abundant storage. Cozy up by the wood-burning fireplace or enjoy the spacious backyard complete with a privacy fence, trampoline and storage shed. Plenty of space to entertain on the composite deck or patio. The primary suite includes an updated shower door installed just two years ago. Kitchen with lots of cabinets and extra counter space. Stainless steel appliances. Fridge stays! An extra-deep garage, third driveway for additional parking, and a new garage door add convenience and functionality. Cul de sac lot! With thoughtful updates, generous storage, and a peaceful location, this home is one you won't want to miss! Agent to verify room dimensions and finished basement square footage.
- Listing Status:
- Pending
- Data Last Updated:
- August 11, 2026 at 11:20PM
- Listing Office:
- BHG Kansas City Homes : 913-661-8500
- Listing Agent:
- Phil Summerson : 913-207-3524
- Contact:
- 913-207-3524
- MLS ID:
- 2630318
- General: Custom CabinetsPainted CabinetsPantryStained CabinetsVaulted Ceiling(s)Walk-In Closet(s)
- Rooms: Breakfast RoomEntryGreat RoomRecreation Room
- Appliances: DishwasherMicrowaveRefrigeratorElectric RangeStainless Steel Appliance(s)
- Laundry: Bedroom LevelLaundry Closet
- Basement: FinishedInside EntranceWalk-Out Access
- Flooring: CarpetWood
- A/C: Electric
- Heating: Forced Air
- Fireplace: Gas StarterGreat RoomWood BurningFireplaceFireplaces: 1
- General: Fire Pit
- Style: Traditional
- Other Structures: Shed(s)DeckPatio
- Parking: AttachedGarage Faces Front
- Roofing: Composition
- General: Split Entry
- HOA Amenities: Pool350.0Annually
- Originating MLS: hmls
- School District: Raymore-Peculiar
- County: Cass
- Zoning: BROOKSIDE 1ST PLAT LOT 542323729
- Water: Public
- Sewer: Public Sewer
- Source: hmls
- Ownership: Private
This listing courtesy of Phil Summerson , BHG Kansas City Homes
Monthly Payment
- Principal & Interest $
- Property Taxes $
- Home Insurance $
- VA Funding Fee $

 New - 1 day ago