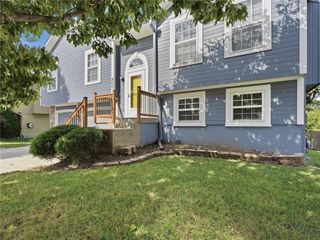
1112 Camelot Drive, Raymore, MO 64083
- 5 beds |
- 4 baths |
- 3,084 sqft
 Single-Family Home
  Built in 2000
  9,148sqft lot
 2 car garage
  $92/sqft
  Listed 2 days ago
Property Description
Incredible Potential Awaits! 1.5-Story Multi-Level Layout Packed with Opportunity Bring your vision and tools to this unique 1.5-story property offering an incredible functional layout and endless possibilities! Perfect for investors, flippers, or handy homeowners looking to build equity, this as-is home features a spacious footprint with versatile multi-generational or rental options. The main level is designed for convenience, hosting the primary bedroom, kitchen, living area, and laundry facilities all in one easy-to-access floor. Head upstairs to find three generously sized bedrooms and a full bathroom, offering plenty of private space for family or guests. The lower level serves as a complete second living setup, featuring a basement layout equipped with its own living room, bedroom, bathroom, and a full eat-in kitchen. While the home is in need of some TLC and cosmetic updates throughout, its solid bones, functional room count, and flexible layout make it a fantastic canvas to customize and make your own. Don't miss out on this high-upside investment project in a desirable neighborhood!
- Listing Status:
- Active
- Data Last Updated:
- September 26, 2026 at 6:18AM
- Listing Office:
- Keller Williams KC North : 816-452-4200
- Listing Agent:
- Fidelity RE Group : 816-772-2876
- Contact:
- 816-772-2876
- MLS ID:
- 2643747
- General: Bath
- Style: Traditional
- Other Structures: Shed(s)DeckPatio
- Parking: AttachedGarage Door OpenerGarage Faces Front
- Roofing: Composition
- Windows: Thermal Windows
- General: 1.5 Stories
- HOA Amenities: 0.0
- Originating MLS: hmls
- School District: Raymore-Peculiar
- County: Cass
- Zoning: Lot 115Remington Estates2229125
- Water: Public
- Sewer: Public Sewer
- Source: hmls
- Ownership: Private
This listing courtesy of Fidelity RE Group , Keller Williams KC North
Monthly Payment
- Principal & Interest $
- Property Taxes $
- Home Insurance $
- VA Funding Fee $

 New - 2 days ago