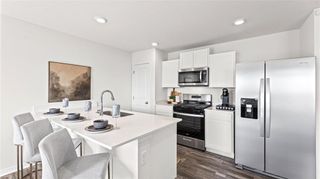
1116 W Hubach Hill Road, Raymore, MO 64083
- 3 beds |
- 4 baths |
- 2,120 sqft
 Single-Family Home
  Built in 1986
  2.89acre lot
 3 car garage
  $224/sqft
  Listed 1 month ago
Property Description
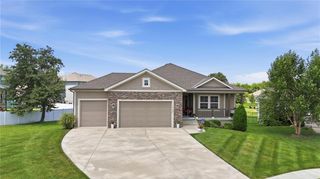
In an almost unbelievable series of events our buyers financing fell through and this coveted property is back up for grabs. If you missed it the first time around, do not wait this time! It won't be available for long. Nestled on 3 picturesque, tree-lined acres, this beautiful true ranch offers the perfect balance of peaceful country living and everyday convenience. Featuring 3 spacious bedrooms, 2.5 bathrooms, and a desirable open floor plan, this home is designed for comfortable living and effortless entertaining. The oversized 3-car garage provides ample space for vehicles, hobbies, and storage, while the expansive property offers room to roam, relax, and enjoy nature. Spend your mornings fishing from your own pond, unwind beneath the mature trees, or simply take in the tranquility and privacy that surrounds you. Despite its secluded setting, this exceptional property is just minutes from shopping, dining, schools, and other amenities in Raymore and Belton, giving you the best of both worlds—peaceful acreage living with easy access to everything you need. If you've been searching for a home that feels like a year-round getaway without sacrificing convenience, this one is a must-see!
- Listing Status:
- Active
- Data Last Updated:
- August 11, 2026 at 9:19PM
- Listing Office:
- Keller Williams Southland : 816-331-2323
- Listing Agent:
- Timothy Krabiel : 816-985-6460
- Contact:
- 816-985-6460
- MLS ID:
- 2630515
- General: Sat Dish Allowed
- Style: Traditional
- Other Structures: Deck
- Parking: AttachedBuilt-InGarage Door OpenerGarage Faces Side
- Roofing: Composition
- Windows: Thermal WindowsWood Windows
- General: Ranch
- Road/Access: Paved
- Originating MLS: hmls
- School District: Raymore-Peculiar
- County: Cass
- Zoning: Dutchman Acres Phase II Lot #182167400
- Water: Rural
- Sewer: Septic Tank
- Source: hmls
- Ownership: Private
This listing courtesy of Timothy Krabiel , Keller Williams Southland
Monthly Payment
- Principal & Interest $
- Property Taxes $
- Home Insurance $
- VA Funding Fee $

 New - 1 day ago