1601 Portsmouth Lane, Raymore, MO 64083
- 4 beds |
- 4 baths |
- 2,475 sqft
 Single-Family Home
 Built in 2027
 0.28acre lot
 3 car garage
 $218/sqft
 Listed 24 days ago
Property Description
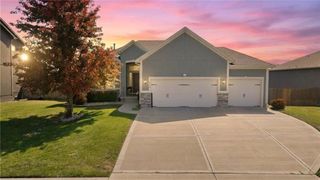
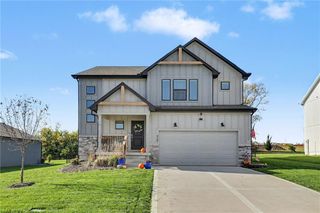
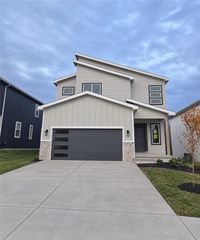
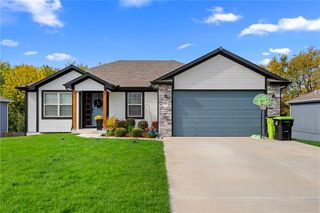
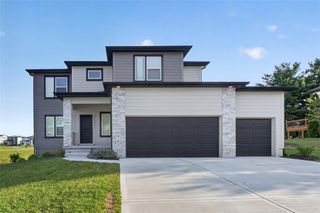
Ready to build? The Sunflower is a stunning 2-story floor plan offering approximately 2,475 sq. ft, 4 bedrooms, 3.5 bathrooms, and an open-concept design that perfectly blends comfort, style and functionality! Step inside and imagine the possibilities! The expansive great room flows seamlessly into the kitchen and dining area, creating the perfect gathering space for entertaining or everyday living. The kitchen features a generous walk-in pantry, while the thoughtfully designed upper level offers four bedrooms with a large primary closet. Explore the option to finish the lower level with a recreation room, additional bedroom and bathroom! THIS HOME HAS NOT BEEN BUILD YET and is just waiting for you to say YES! Creekmoor is like living in a vacation resort. We have a 108-acre lake with a fishing dock. An 18-hole golf course with putting greens, driving range and it's own golf shop. A clubhouse with restaurant is located in the neighborhood along with Creekmoor elementary. There are 2 swimming pools, playground area, walking trails, tennis, basketball, pickleball, and so much more! Let's make this open concept Sunflower home at Cunningham at Creekmoor yours! Seller is offering a promotional credit, please contact listing agent for more details
- Listing Status:
- Active
- Data Last Updated:
- November 10, 2026 at 7:20AM
- Listing Office:
- Platinum Realty LLC : 888-220-0988
- Listing Agent:
- Lauren Roush : 417-529-0472
- Contact:
- 417-529-0472
- MLS ID:
- 2647701
- Style: Contemporary
- Other Structures: Patio
- Parking: Attached
- Roofing: Composition
- Windows: Thermal Windows
- General: 2 Stories
- Road/Access: Paved
- HOA Amenities: ClubhouseExercise RoomGolf CourseParty RoomPickleball Court(s)Play AreaPutting GreenPoolTennis Court(s)Trail(s)No Amenities1453.0Annually
- Originating MLS: hmls
- School District: Raymore-Peculiar
- County: Cass
- Zoning: 999999
- Water: Public
- Sewer: Public SewerGrinder Pump
- Source: hmls
- Ownership: Private
This listing courtesy of Lauren Roush , Platinum Realty LLC
Monthly Payment
- Principal & Interest $
- Property Taxes $
- Home Insurance $
- VA Funding Fee $

 New - 1 day ago