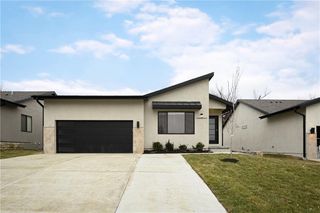
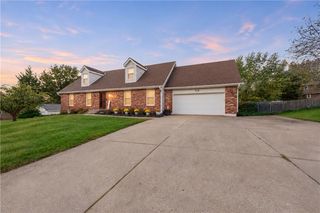
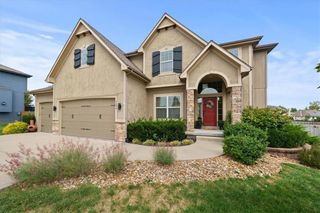
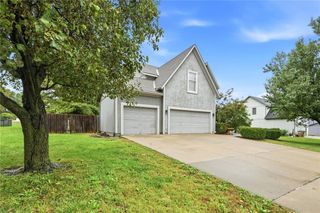
801 Glenn Circle, Raymore, MO 64083
- 5 beds |
- 5 baths |
- 2,575 sqft
 Single-Family Home
 Built in 2026
 6,534sqft lot
 2 car garage
 $194/sqft
 Listed 3 days ago
Property Description
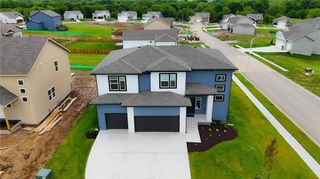
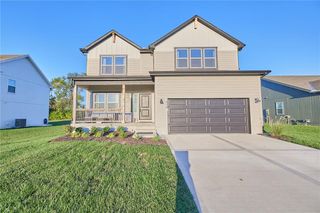
This exceptional new construction home offers luxury finishes, modern design, and will be a future model home with the best upgrades! This 2575 sq ft home includes a finished basement with a 5th bedroom and bathroom and is situated on a peaceful cul-de-sac for comfort and convenience. The open and spacious main level features beautiful laminate wood flooring and a kitchen that overlooks the living room which is great for entertaining, showcasing quartz countertops, a beautiful backsplash, stainless steel appliances, bright cabinetry, abundant natural light, and an oversized walk-in pantry that can accommodate groceries and small appliances alike. Upstairs, two secondary bedrooms share a large double-vanity bathroom with shower/tub combo, while a third bedroom enjoys its own private full bathroom that is perfect for guests, multi-generational living, or a home office. The generous primary suite offers a bright and relaxing bathroom with dual vanities, quartz countertops, a tiled shower, and oversized linen closet. Located steps from the golf course and just moments from Creekmoor’s resort-style amenities and local shopping, dining, schools, and everyday conveniences. This is a rare opportunity to own a brand-new home with premium finishes in one of the area's most desirable communities with 5 bedrooms and 4 1/2 bathrooms all for UNDER 500K. Schedule your private tour today and experience the value and luxurious lifestyle that this home delivers.
- Listing Status:
- Active
- Data Last Updated:
- November 10, 2026 at 7:20AM
- Listing Office:
- ReeceNichols - Lees Summit : 816-524-7272
- Listing Agent:
- Tricia Root : 816-716-7065
- Contact:
- 816-716-7065
- MLS ID:
- 2650834
- General: Sat Dish Allowed
- Style: Craftsman
- Other Structures: Patio
- Parking: AttachedGarage Faces Front
- Roofing: Composition
- Windows: Window CoveringsThermal Windows
- General: 2 Stories
- Road/Access: Paved
- HOA Amenities: Boat DockClubhouseCommunity CenterExercise RoomOtherParty RoomPickleball Court(s)Play AreaPutting GreenPoolTennis Court(s)Trail(s)All AmenitiesCurbside RecycleTrash1384.0Annually
- Originating MLS: hmls
- School District: Raymore-Peculiar
- County: Cass
- Zoning: Eastbrooke at Creekmoor lot 154999999
- Water: Public
- Sewer: Public Sewer
- Source: hmls
- Ownership: Private
This listing courtesy of Tricia Root , ReeceNichols - Lees Summit
Monthly Payment
- Principal & Interest $
- Property Taxes $
- Home Insurance $
- VA Funding Fee $