406 Meadow Lane, Raymore, MO 64083
- 3 beds |
- 3 baths |
- 2,070 sqft
 Single-Family Home
  Built in 1977
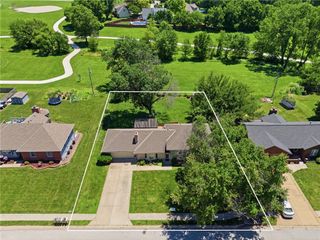
  0.34acre lot
 2 car garage
  $145/sqft
  Listed 20 days ago
Property Description
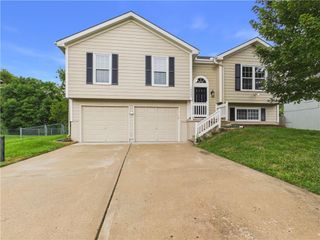
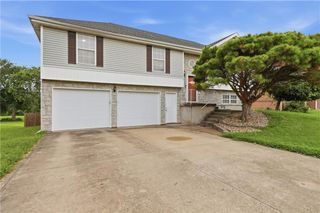
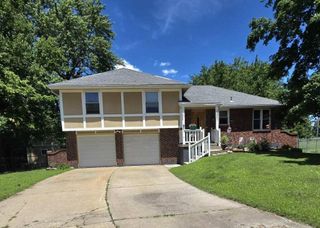
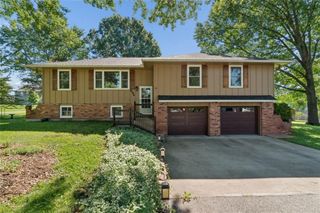
Welcome home to this spacious side-to-side split located in the desirable Lakeview subdivision in Raymore! Offering approximately 2,000 finished square feet, this well-maintained home features 3 bedrooms, 2.5 bathrooms, and a functional floor plan designed for comfortable everyday living. The main level includes a spacious great room with a wood-burning fireplace, an eat-in kitchen with a center island and breakfast bar, and a formal dining room. The finished family room provides additional living space, perfect for entertaining, a home office, or recreation. Exterior features include insulated vinyl siding, thermal windows, a large privacy-fenced backyard, and a storage building. The garage doors, driveway, insulated vinyl siding, and thermal windows were all replaced approximately 10 years ago. The seller is providing a one-year home warranty for the buyer and is including all kitchen appliances, plus the washer and dryer, with the sale. An added bonus—there are no HOA dues! Conveniently located near shopping, restaurants, parks, and major highways, this home offers an excellent combination of space, value, and location.
- Listing Status:
- Pending
- Data Last Updated:
- August 11, 2026 at 11:20PM
- Listing Office:
- RE/MAX Elite, REALTORS : 816-373-8400
- Listing Agent:
- Anita Covert : 816-365-2316
- Contact:
- 816-365-2316
- MLS ID:
- 2633222
- General: Ceiling Fan(s)Kitchen IslandPantryVaulted Ceiling(s)
- Appliances: DishwasherDisposalDryerExhaust FanRefrigeratorElectric RangeFree-Standing Electric OvenWasher
- Laundry: In Garage
- Basement: ConcreteGarage EntranceSump Pump
- Flooring: CarpetLaminateWood
- A/C: Attic FanElectric
- Heating: Forced Air
- Fireplace: Gas StarterGreat RoomWood BurningFireplaceFireplaces: 1
- Style: Other
- Other Structures: Shed(s)Patio
- Parking: AttachedBuilt-InGarage Faces FrontOff Street
- Roofing: Composition
- Windows: Thermal Windows
- General: Side/Side Split
- HOA Amenities: 0.0
- Originating MLS: hmls
- School District: Raymore-Peculiar
- County: Cass
- Zoning: 2294200
- Fencing: MetalPrivacy
- Water: Public
- Sewer: Public Sewer
- Source: hmls
- Ownership: Private
This listing courtesy of Anita Covert , RE/MAX Elite, REALTORS
Monthly Payment
- Principal & Interest $
- Property Taxes $
- Home Insurance $
- VA Funding Fee $