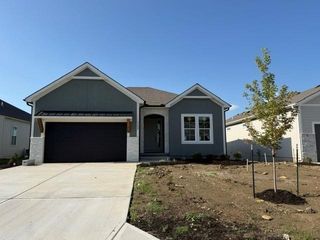
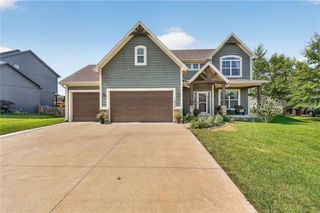
836 Reed Drive, Raymore, MO 64083
- 4 beds |
- 3 baths |
- 2,434 sqft
 Single-Family Home
  Built in 2026
  9,148sqft lot
 3 car garage
  $264/sqft
  Listed 1 month ago
Property Description
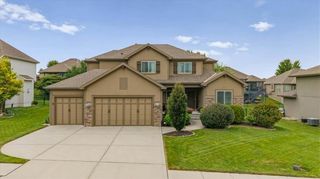
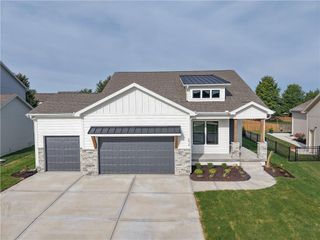
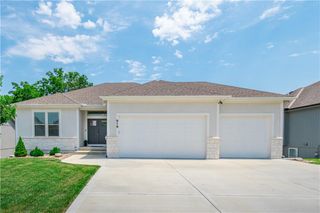
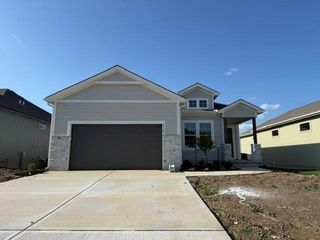
The Sycamore by Hearthside Homes sits on lot 24 in Parkside. Modern comfort meets everyday functionality in this beautifully finished 2-story home by Hearthside Homes. The light-filled kitchen is the heart of the home, where large windows over the sink fill the space with natural light that pours across the hardwood floors. A spacious island, quartz countertops, walk-in pantry, and custom range hood make this kitchen as stylish as it is functional. The open layout flows seamlessly to the great room, where a cozy fireplace with built- ins creates the perfect gathering space. A main-floor office/den offers a private work- from-home retreat, while the family entry from the garage includes a built-in drop zone to keep daily life organized. The primary suite delivers a true retreat. The luxurious bath features a beautifully designed wet area that includes both a soaking tub and a tiled shower—offering a spa- like experience—along with dual vanities and a large walk-in closet. Thoughtful upgrades include 8’ garage doors, a covered patio, designer finishes, and an upgraded I-joist floor system for quiet, solid floors throughout. Every Hearthside home includes a 12-month builder warranty, third-party inspections, professional HVAC duct cleaning, and a verified video sewer scope—ensuring your new home is delivered in pristine condition.
- Listing Status:
- Active
- Data Last Updated:
- August 11, 2026 at 11:20PM
- Listing Office:
- Weichert, Realtors Welch & Co. : 913-647-5700
- Listing Agent:
- Jaimie Macoubrie : 816-200-4601
- Contact:
- 816-200-4601
- MLS ID:
- 2630978
- Style: Traditional
- Other Structures: Patio
- Parking: AttachedGarage Faces Front
- Roofing: Composition
- General: 2 Stories
- HOA Amenities: 850.0Annually
- Originating MLS: hmls
- School District: Raymore-Peculiar
- County: Cass
- Zoning: Lot 241st PlatParkside999999
- Water: Public
- Sewer: Public Sewer
- Source: hmls
- Ownership: Private
This listing courtesy of Jaimie Macoubrie , Weichert, Realtors Welch & Co.
Monthly Payment
- Principal & Interest $
- Property Taxes $
- Home Insurance $
- VA Funding Fee $