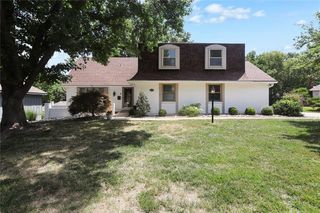
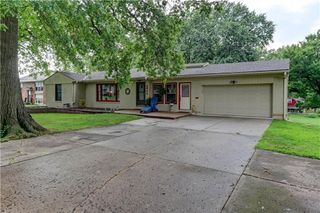
6829 Lakeshore Drive, Raytown, MO 64133
- 3 beds |
- 3 baths |
- 3,106 sqft
 Single-Family Home
  Built in 1968
  0.34acre lot
 2 car garage
  $129/sqft
  Listed 26 days ago
Property Description
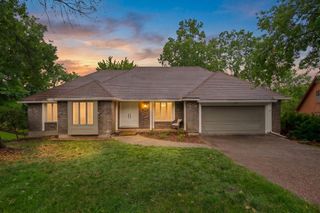
Lake front living in the heart of the Kansas City Metro! Imagine coming home to peaceful waterfront views every day. Nestled on an oversized lot in Wildwood Lakes, you'll enjoy your own private dock for fishing and canoeing, with the Rock Island Trail just across the street for miles of walking, running, and biking. This light-filled 3-bedroom, 3-bath raised ranch offers a floor plan designed for everyday living and entertaining. The main level features solid oak hardwood floors, an updated kitchen with granite countertops, tile backsplash, newer appliances, fresh paint, and inviting living spaces centered around one of two fireplaces, plus a screened porch overlooking the lake. The walk-out lower level features a cozy fireplace with custom built-in bookshelves, new carpet, a bonus full bath with a jetted tub, and access to the oversized two-car garage with plenty of space for vehicles, tools, and outdoor gear. Outside, enjoy your private dock with canoe storage, fish from your own shoreline, or simply relax and take in the peaceful lake views. Riprap reinforcement adds lasting shoreline protection. Major improvements over the past five years include Renewal by Andersen windows and sliding glass door, updated kitchen finishes, removal of popcorn ceilings, exterior and partial interior paint, refinished and new solid oak flooring on the main level, new lower-level carpet, updated exterior lighting, a Ring security system, and extensive dock and shoreline improvements. With the expensive updates already completed, all that's left is to add your personal style and start enjoying a one-of-a-kind waterfront lifestyle.
- Listing Status:
- Active
- Data Last Updated:
- August 11, 2026 at 8:20PM
- Listing Office:
- Platinum Realty LLC : 888-220-0988
- Listing Agent:
- Christy Tulipana : 816-500-7495
- Contact:
- 816-500-7495
- MLS ID:
- 2631429
- Style: Traditional
- Other Structures: ScreenedPatio
- Parking: AttachedGarage Faces Side
- Roofing: Composition
- Windows: Window Coverings
- General: Raised Ranch
- Road/Access: Paved
- HOA Amenities: Other400.0Annually
- Originating MLS: hmls
- School District: Raytown
- County: Jackson
- Zoning: WILDWOOD LAKES EXTENSION---LOT 2545-620-03-16-00-0-00-000
- Water: Public
- Sewer: Public Sewer
- Source: hmls
- Ownership: Private
This listing courtesy of Christy Tulipana , Platinum Realty LLC
Monthly Payment
- Principal & Interest $
- Property Taxes $
- Home Insurance $
- VA Funding Fee $