11423 Benjamin, Republic, MO 65738
- 5 beds |
- 5 baths |
- 3,863 sqft
 Single-Family Home
  Built in 2007
  9.38acre lot
 5 car garage
  $285/sqft
  Listed 1 month ago
Property Description
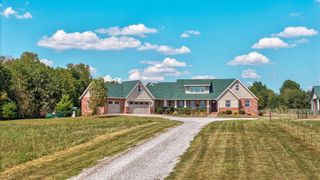
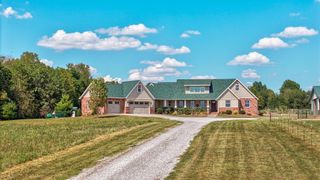
Welcome to this stunning 5-bedroom, 4.5-bath all-brick home with stone accents, situated on 9.38 acres in Republic! Enjoy the privacy and space of country living while still being just 10 minutes from central Republic, with a paved easement road leading directly to the property.Inside, you'll immediately notice the space, quality, and custom details throughout. The main level features beautiful hardwood flooring, a split-bedroom floor plan, soaring 16-foot ceilings in the formal dining room and 13-foot ceilings in the living room. Custom wrought iron detailing on the staircase carries into the kitchen with matching ironwork above the sink. The kitchen features custom cabinetry, a large center island, statement range hood, and unique copper farmhouse-style sink. The spacious primary suite offers a walk-in closet, walk-in marble shower with dual shower heads, and clawfoot tub. Two additional bedrooms and bathrooms complete the main level.The walkout basement offers two additional bedrooms with a Jack-and-Jill bathroom, storm shelter, second laundry room, and hookups for a future kitchen or bar area.Outside, enjoy a 40x18 inground pool with a spacious patio and covered outdoor kitchen and TV area. Parking and storage are no issue with an attached 3-car garage plus an additional 2-car garage that could be used for parking, storage, a John Deere room, or additional space. The property also features an impressive 40x70 insulated and heated shop with three overhead doors, currently set up with a batting cage, plus plenty of additional parking for vehicles, equipment, or trailers.Additional features include a heated driveway area near the garage doors and hookups for a future generator. From the acreage and custom finishes to the incredible indoor and outdoor spaces, this property truly has so much to offer!
- Listing Status:
- Active
- Data Last Updated:
- September 26, 2026 at 2:21PM
- Listing Office:
- The Agency Real Estate : (417) 507-2877
- Listing Agent:
- Riley Leanne Woodward : (417) 655-6403
- MLS ID:
- 60331743

- General: Rain Gutters
- Style: Traditional
- Other Structures: DeckPatioCovered
- Pool: In GroundPrivate
- Parking: DrivewayOversizedGarage Faces SideGarage Faces Front
- Roofing: Composition
- Windows: BlindsDouble Pane Windows
- General: StoneBrick FullOne
- Road/Access: Easement
- Originating MLS: somo
- County: Greene
- Zoning: 9.38A M/L Sw1/4 Nw1/4 (Ex S 664 Ft) & (Ex E 665 Ft) 11/28/241611200012
- Water: Private
- Sewer: Private Sewer
- Source: somo
This listing courtesy of Riley Leanne Woodward , The Agency Real Estate
Monthly Payment
- Principal & Interest $
- Property Taxes $
- Home Insurance $
- VA Funding Fee $