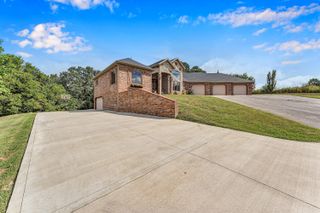
8689 W Farm Rd 194, Republic, MO 65738
- 4 beds |
- 4 baths |
- 3,463 sqft
 Single-Family Home
  Built in 2016
  19.26acre lot
 4 car garage
  $374/sqft
  Listed 21 days ago
Property Description
Truly a rare gem! This is a custom-built, 4 bed/3.5 bath home showcasing exceptional quality of both workmanship & materials. Enjoy the country feel, yet close to town and Republic schools. With nearly 20 acres of usable land, this is an equestrian's dream: 4-stall pole barn plus wash stall & tack room, direct turnout from 3 stalls to lean-to and dry lot, separate garage for tractor/equipment storage, 100'x175' riding arena with USDF regulation footing, & 22'x14' hay storage area. The house itself welcomes you with a large covered front porch & 3-car oversized garage with 15,000 BTU heater. Step inside to beautiful hardwood floors and custom finishes throughout. Entertain in the spacious open floor plan that includes living, dining and kitchen areas, while a floor-to-ceiling double-sided stone gas fireplace in the living area provides a sophisticated focal point. The kitchen features custom white cabinetry, backsplash, granite countertops, kitchen island with 5-burner gas cooktop, double wall ovens and walk-in pantry. Oversized sliding glass doors lead you into a sitting area just off of the main living space, with vaulted ceilings, views of the pastures & arena, & a Heritage, high-efficiency wood-burning stove for chilly winter nights. The master suite is on the main level & includes the double-sided fireplace, a custom window seat, & a stunning master bath. Here you'll find floor-to-ceiling cabinetry, dual sinks, jetted tub, walk-in stone shower, and massive walk-in closet with custom shelving and drawers. Two more bedrooms & the laundry room with cabinetry, sink & counter space complete the main floor. Upstairs you'll find a large open bedroom with living area. Downstairs, the partially unfinished basement includes studs and could easily be finished & there's also a storm shelter with 3'' steel door. New roof on both house and barn, installed August 2026.
- Listing Status:
- Active
- Data Last Updated:
- September 26, 2026 at 1:21PM
- Listing Office:
- Keller Williams Local : (417) 883-4900
- Listing Agent:
- Christopher M Lock : (417) 773-2075
- Contact:
- klrw369@kw.com
- MLS ID:
- 60333189

- General: Rain GuttersGardenStorm ShelterOther
- Style: Traditional
- Other Structures: OutbuildingOtherStorage ShedFront PorchRear PorchPatioCovered
- Parking: DrivewayStoragePrivateOversizedHeated GarageGravelGarage Door Opener
- Roofing: Composition
- Windows: BlindsDouble Pane Windows
- General: FrameStoneLap SidingBrickFiber CementHardboard SidingOne and One HalfPoured Concrete
- Road/Access: County Road
- Originating MLS: somo
- County: Greene
- Zoning: 10A M/L BEG 55 FT N 1270.76 FT E 326.6 FT S 1274.9 FT W 350 FT TO BEG 29/28/23 and 9.26A M/L Beg 55 Ft N & 350 Ft E Sw Cor Sw1/4 N 1274.9 Ft E 380.4 Ft Sly 1277.65 Ft W 261.05 Ft To Beg 29/28/23 See Survey #254788-17-29-400-026
- View: Panoramic
- Fencing: OtherWireElectricCross Fenced
- Utilities: Cable Available
- Water: Private
- Sewer: Septic Tank
- Source: somo
This listing courtesy of Christopher M Lock , Keller Williams Local
Monthly Payment
- Principal & Interest $
- Property Taxes $
- Home Insurance $
- VA Funding Fee $