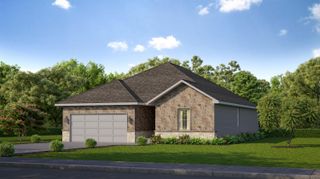
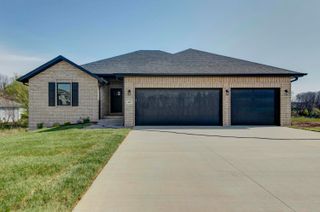
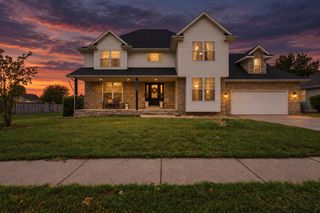
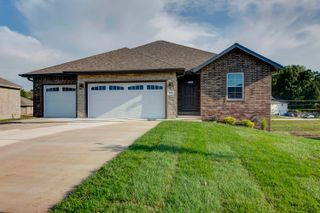
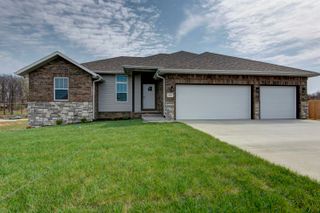
126 N Julie Drive, Republic, MO 65738
- 5 beds |
- 3 baths |
- 3,357 sqft
 Single-Family Home
  Built in 2001
  9,148sqft lot
 2 car garage
  $143/sqft
  Listed 2 months ago
Property Description
Welcome to 126 Julie Drive, where space, comfort, and versatility come together in one incredible home! Offering 3,357 sq. ft., this spacious home features 5 bedrooms (one non-conforming with no closet), 3 full bathrooms, and a thoughtfully designed layout perfect for everyday living and entertaining.The split-bedroom floor plan includes a luxurious primary suite complete with a private sitting area, creating the perfect retreat at the end of the day. Enjoy multiple gathering spaces with two oversized living rooms, a formal dining room, and a bright, climate-controlled sunroom that can be enjoyed year-round.The beautifully updated kitchen features granite countertops, a gas range with double ovens, abundant cabinetry, and opens seamlessly to the main living areas. Luxury vinyl flooring, extensive recessed lighting, and a cozy wood-burning fireplace add warmth and style throughout the home.The finished walkout basement boasts impressive 9-foot ceilings, a second laundry room, abundant storage, and endless possibilities for recreation, hobbies, or multigenerational living. A unique spiral staircase provides convenient access from the deck to the backyard.Located in a quiet, established neighborhood, you'll love being just minutes from walking trails, shopping, restaurants, and everyday conveniences. With generous living space, flexible room options, and countless desirable features, 126 Julie Drive is a home you'll truly appreciate seeing in person!
- Listing Status:
- Active
- Data Last Updated:
- September 26, 2026 at 6:21AM
- Listing Office:
- Better Homes & Gardens SW Grp : (417) 732-2195
- Listing Agent:
- Mike Lewis : (417) 689-0615
- MLS ID:
- 60329087

- General: Rain Gutters
- Other Structures: DeckGlass EnclosedPatio
- Parking: DrivewayGarage Faces Front
- Roofing: Asphalt
- Windows: Double Pane Windows
- General: BrickVinyl SidingOnePoured Concrete
- Road/Access: City Street
- Originating MLS: somo
- County: Greene
- Zoning: Cedarbrook Subdivision Lot 251721100389
- View: City
- Fencing: Wood
- Water: City
- Sewer: Public Sewer
- Source: somo
This listing courtesy of Mike Lewis , Better Homes & Gardens SW Grp
Monthly Payment
- Principal & Interest $
- Property Taxes $
- Home Insurance $
- VA Funding Fee $

 New - 2 days ago