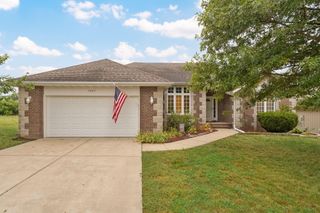
3026 E Bradford East Street, Republic, MO 65738
- 3 beds |
- 2 baths |
- 1,676 sqft
 Single-Family Home
  Built in 2026
  0.28acre lot
 3 car garage
  $196/sqft
  Listed 2 months ago
Property Description
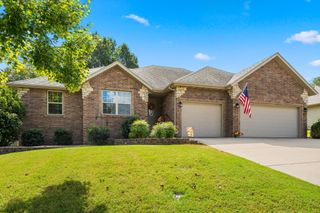
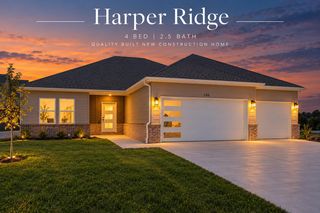
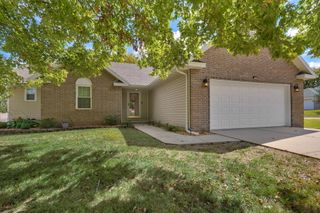
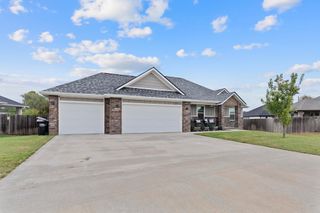
Be the first to call this masterfully designed home your own, where modern elegance meets everyday functionality. This popular floor plan showcases soaring ceilings and a sun-drenched, open-concept layout that creates an inviting space for both relaxing and entertaining. At the heart of the home, you'll find a stunning kitchen featuring custom cabinetry, quartz countertops, and a massive social island that's perfect for gathering with family and friends. The spacious primary suite is designed with comfort in mind, offering a tray ceiling, a luxurious walk-in tile shower, and a custom-built closet system. A split-bedroom layout provides added privacy, while a dedicated flex room offers the perfect space for a home office, playroom, or hobby room. Step outside to the covered back patio overlooking a level backyard--ideal for enjoying quiet mornings or evening get-togethers. Every detail has been thoughtfully finished, making this beautiful home completely move-in ready. Schedule your private showing today and see everything this exceptional home has to offer! Call to schedule a showing today!
- Listing Status:
- Active
- Data Last Updated:
- September 26, 2026 at 6:21AM
- Listing Office:
- Keller Williams Local : (417) 883-4900
- Listing Agent:
- Wes Litton : (417) 986-4330
- Contact:
- klrw369@kw.com
- MLS ID:
- 60327706

- General: Rain Gutters
- Style: Traditional
- Other Structures: Covered
- Parking: DrivewayGarage Faces Front
- Roofing: Composition
- Windows: Double Pane Windows
- General: Vinyl SidingOneBrick/MortarCrawl Space
- Road/Access: City Street
- Originating MLS: somo
- County: Greene
- Zoning: LIBERTY PLACE PH 1 (REPLAT OF LOT 88) LOT 88B1715400238
- View: City
- Fencing: None
- Water: City
- Sewer: Public Sewer
- Source: somo
This listing courtesy of Wes Litton , Keller Williams Local
Monthly Payment
- Principal & Interest $
- Property Taxes $
- Home Insurance $
- VA Funding Fee $

 New - 2 days ago