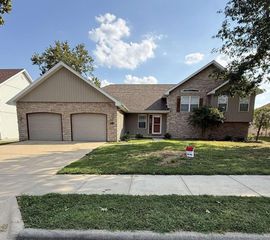
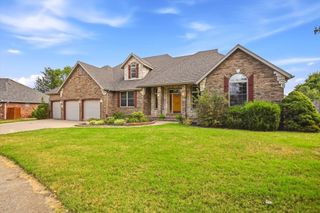
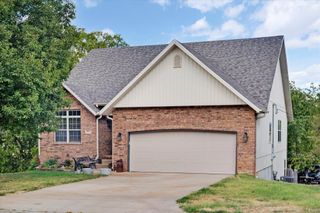
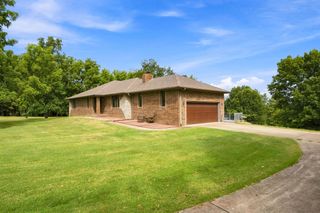
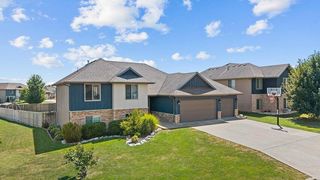
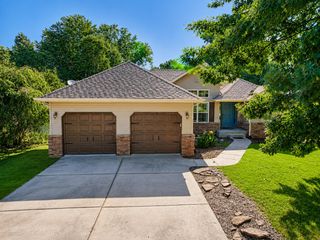
350 E Halsey Street, Republic, MO 65738
- 4 beds |
- 4 baths |
- 3,600 sqft
 Single-Family Home
  Built in 2001
  0.35acre lot
 2 car garage
  $111/sqft
  Listed 3 days ago
Property Description
Welcome home to this spacious and inviting two-story home in Sterling Meadows! With 4 bedrooms, 3.5 bathrooms, and 3,600 finished square feet, there's plenty of room to spread out and enjoy. The main level offers a welcoming foyer, formal dining, a comfortable living room with a gas fireplace, and an eat-in kitchen with granite countertops and updated stainless-steel appliances. Step outside to the covered deck and enjoy the privacy of the fully fenced backyard--perfect for relaxing, entertaining, or letting the kids and pets enjoy the outdoors.Downstairs, the finished basement adds even more flexibility with a second living area, additional bedroom, full bathroom, office space, utility room, and plenty of storage. The home also features updated flooring, lighting, bathroom finishes, window blinds, and thoughtful touches throughout. A tornado shelter, radon remediation system, oversized garage. Located within Republic city limits with easy access to local schools, shopping, dining, and everyday amenities, this home offers the space, updates, and comfort you've been looking for. Come take a look--you may just feel right at home.
- Listing Status:
- Active
- Data Last Updated:
- September 26, 2026 at 5:23AM
- Listing Office:
- Blake Cantrell Real Estate LLC : (417) 840-1661
- Listing Agent:
- Blake Cantrell :
- MLS ID:
- 60334651

- General: Rain GuttersCable AccessWater Access
- Style: TraditionalFarmhouse
- Other Structures: Front PorchRear PorchDeckPatioCovered
- Parking: DrivewayOversizedOn StreetGarage Faces FrontGarage Door Opener
- Roofing: Composition
- Windows: Tilt-In WindowsDouble Pane WindowsBlinds
- General: StoneVinyl SidingTwoPoured Concrete
- Road/Access: Asphalt
- Originating MLS: somo
- County: Greene
- Zoning: Sterling Meadows 2nd Add Lot 251729201251
- View: City
- Fencing: PrivacyWood
- Utilities: Cable Available
- Water: City
- Sewer: Public Sewer
- Source: somo
This listing courtesy of Blake Cantrell , Blake Cantrell Real Estate LLC
Monthly Payment
- Principal & Interest $
- Property Taxes $
- Home Insurance $
- VA Funding Fee $