751 S Reaghan Lane, Republic, MO 65738
- 5 beds |
- 3 baths |
- 2,600 sqft
 Single-Family Home
 Built in 2026
 9,583sqft lot
 3 car garage
 $192/sqft
 Listed 1 month ago
Property Description
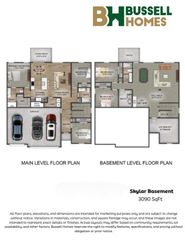
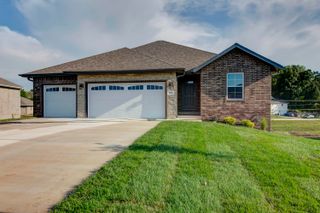
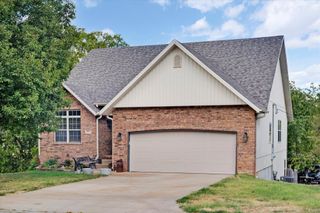
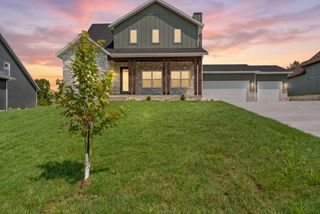
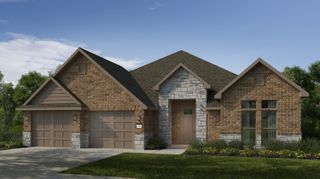
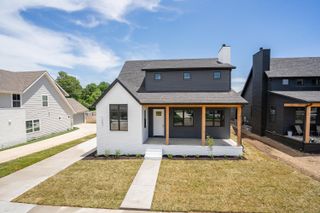
Another masterpiece from Built Better Homes! The perfect combination of craftsmanship, quality, and design. You still have time to choose your finishes!!This is the Sycamore Basement floor plan! It has 5 bedrooms, 3 full baths and a 3 car garage. This plan features a great open floor plan with spacious bedrooms, a large kitchen with an island, stainless steel appliances, luxury vinyl plank flooring in the hallways, kitchen, dining room and living areas and carpet in the bedroom's and basementThe exterior will have a concrete patio and sod in the front yard. Your choice of partial brick or stone front, and hard siding. Make this Built Better Home yours today! *PLEASE NOTE, DUE TO CONTINUING IMPROVEMENTS, ACTUAL PRODUCT MAY DIFFER FROM PHOTOS
- Listing Status:
- Active
- Data Last Updated:
- November 10, 2026 at 1:22PM
- Listing Office:
- Blake Cantrell Real Estate LLC : (417) 840-1661
- Listing Agent:
- Blake Cantrell :
- MLS ID:
- 60335369

- General: Rain GuttersCable Access
- Style: Ranch
- Other Structures: Front PorchPatio
- Parking: DrivewayGarage Faces FrontGarage Door Opener
- Roofing: Composition
- Windows: Double Pane Windows
- General: FrameBrickOneCrawl Space
- Road/Access: City Street
- HOA Amenities: Common Area Maintenance350.0Annually
- Originating MLS: somo
- County: Greene
- Zoning: MASON RIDGE PHASE I LOT 211728100047
- Fencing: None
- Water: City
- Sewer: Public Sewer
- Source: somo
This listing courtesy of Blake Cantrell , Blake Cantrell Real Estate LLC
Monthly Payment
- Principal & Interest $
- Property Taxes $
- Home Insurance $
- VA Funding Fee $