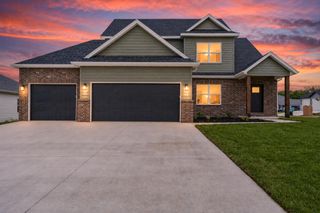
2071 E Will Street, Republic, MO 65738
- 4 beds |
- 4 baths |
- 2,400 sqft
 Single-Family Home
 Built in 2025
 0.28acre lot
 3 car garage
 $190/sqft
 Listed 2 months ago
Property Description
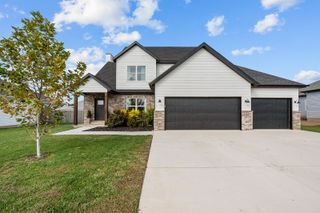
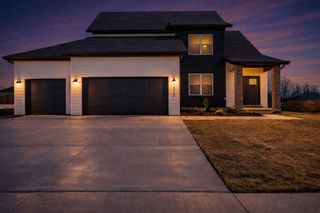
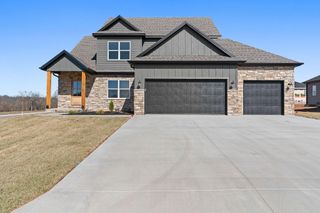
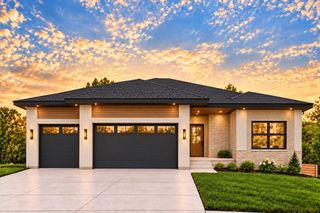
READY FOR MOVE IN!! The Sunnyside floorplan by Built Better Homes offers the perfect blend of style and function. The chef's kitchen features abundant soft-close cabinetry, a gorgeous custom hood vent, and an oversized island overlooking the vaulted family room with a cozy gas fireplace and abundant natural light. The main-level primary suite includes a tiled walk-in shower, custom wood closet shelving, and direct access to the laundry room. Custom mudroom built-ins and a family command center add everyday convenience. Upstairs offers 3 bedrooms plus a bonus space ideal for a home office. Come make this house your home!*PLEASE NOTE, DUE TO CONTINUING IMPROVEMENTS, ACTUAL PRODUCT MAY DIFFER FROM PHOTOS.
- Listing Status:
- Active
- Data Last Updated:
- November 10, 2026 at 2:23PM
- Listing Office:
- Blake Cantrell Real Estate LLC : (417) 840-1661
- Listing Agent:
- Blake Cantrell :
- MLS ID:
- 60331389

- General: Rain GuttersCable Access
- Other Structures: Front PorchPatioCovered
- Parking: DrivewayGarage Faces FrontGarage Door Opener
- Roofing: Composition
- Windows: Double Pane Windows
- General: FrameStoneConcreteBrickHardboard SidingTwoPoured ConcreteCrawl SpaceVapor Barrier
- Road/Access: Asphalt
- HOA Amenities: Common Area Maintenance350.0Annually
- Originating MLS: somo
- County: Greene
- Zoning: N/A
- View: Panoramic
- Water: City
- Sewer: Public Sewer
- Source: somo
This listing courtesy of Blake Cantrell , Blake Cantrell Real Estate LLC
Monthly Payment
- Principal & Interest $
- Property Taxes $
- Home Insurance $
- VA Funding Fee $