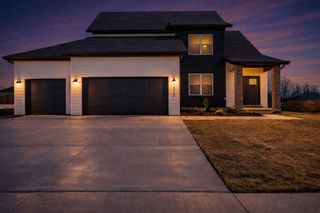
122 E Kelce Lane, Republic, MO 65738
- 5 beds |
- 3 baths |
- 2,200 sqft
 Single-Family Home
 Built in 2026
 9,496sqft lot
 3 car garage
 $180/sqft
 Listed 1 month ago
Property Description
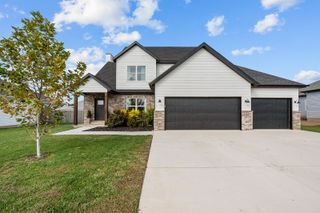
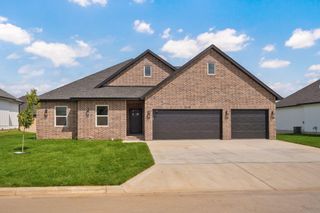
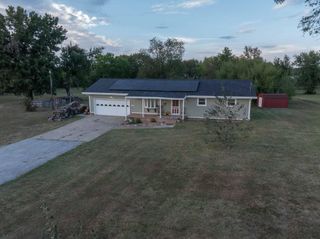
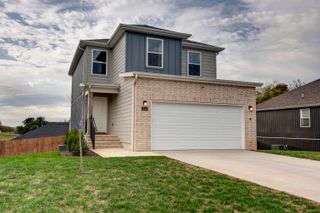
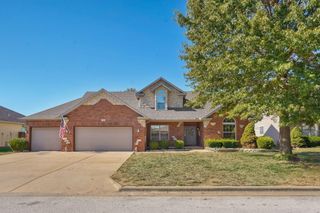
Aspen floorplan of a Built Better Home new construction home! This thoughtfully designed home features a main-level primary suite with a tile walk-in shower, plus a second main-floor bedroom or office. The spacious kitchen offers abundant soft-close cabinetry, a farmhouse sink, and a large walk-in pantry with wood shelving. Convenient main-level laundry, three additional bedrooms upstairs, and plenty of storage provide space for everyone. Enjoy the welcoming covered front porch with double entry doors and relax on the covered back porch. ** VISIT THE MODEL HOME AT 210 E CLAYTON LN FOR INFORMATION ON THIS HOME. *PLEASE NOTE, SOME PICTURES MAY NOT REFLECT THIS PARTICULAR HOME*
- Listing Status:
- Active
- Data Last Updated:
- November 10, 2026 at 7:22AM
- Listing Office:
- Blake Cantrell Real Estate LLC : (417) 840-1661
- Listing Agent:
- Blake Cantrell :
- MLS ID:
- 60335393

- General: Rain GuttersCable Access
- Style: Ranch
- Other Structures: Front PorchPatio
- Parking: DrivewayGarage Faces FrontGarage Door Opener
- Roofing: Composition
- Windows: Double Pane Windows
- General: FrameVinyl SidingStoneHardboard SidingTwoCrawl Space
- Road/Access: City Street
- HOA Amenities: Common Area Maintenance100.0Annually
- Originating MLS: somo
- County: Greene
- Zoning: HARPER RIDGE PHASE II LOT 171717200126
- Fencing: None
- Water: City
- Sewer: Public Sewer
- Source: somo
This listing courtesy of Blake Cantrell , Blake Cantrell Real Estate LLC
Monthly Payment
- Principal & Interest $
- Property Taxes $
- Home Insurance $
- VA Funding Fee $