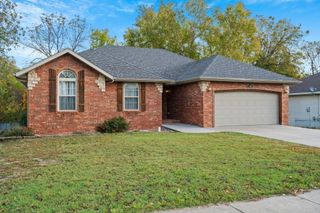
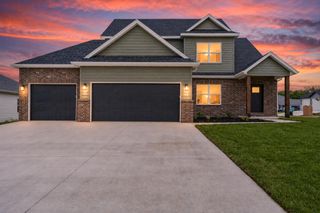
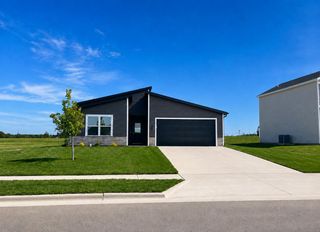
7159 W Farm Road 140, Springfield, MO 65802
- 6 beds |
- 2 baths |
- 2,421 sqft
 Single-Family Home
 Built in 1965
 4.33acre lot
 2 car garage
 $146/sqft
 Listed 17 days ago
Property Description
Enjoy the best of country-style living with the convenience of the city on this versatile 4.33- acre property located on the northwest side of Springfield in the desirable Willard School District. With convenient access to major routes, shopping, grocery stores, Allison Sports Town and the airport, this property offers the ability to spread out without sacrificing accessibility. Located in the path of Springfield's westward expansion, this property offers a unique opportunity to own acreage in an area experiencing ongoing growth.. Inside you'll find 6 bedrooms (3 non-conforming), 2 full baths and a finished basement that provides additional living space or peace of mind during storms. Energy efficiency is another standout feature, with solar panels and a wood boiler furnace system designed to provide hot water and heat for the home using wood fuel. Outside, the possibilities are plentiful! An outbuilding, shed, and 70x30 metal shop with two drive through 14ft overhead doors, 6-inch concrete floors, electricity, and a wood stove. Enjoy slow mornings sipping coffee on the covered front porch, gather around the fire pit to star gaze, or enjoy other kid-friendly activities that can be found on the property. Come see for yourself! Discover the possibilities this unique property has to offer.
- Listing Status:
- Active
- Data Last Updated:
- November 10, 2026 at 7:22AM
- Listing Office:
- Baker Homes and Property Management LLC : (800) 307-1097
- Listing Agent:
- Team Shackie : (417) 719-8684
- MLS ID:
- 60337012

- General: Rain Gutters
- Other Structures: OutbuildingStorage ShedFront PorchRear PorchPatioCovered
- Parking: Garage Faces FrontHeated Garage
- Roofing: Composition
- Windows: Blinds
- General: OnePoured Concrete
- Road/Access: County Road
- Originating MLS: somo
- County: Greene
- Zoning: 4.33A M/L W 300 Ft E 668.83 Ft S1/2 Se1/4 Sw1/4 22/29/231422300020
- Fencing: PartialBarbed Wire
- Water: Private
- Sewer: Septic Tank
- Source: somo
This listing courtesy of Team Shackie , Baker Homes and Property Management LLC
Monthly Payment
- Principal & Interest $
- Property Taxes $
- Home Insurance $
- VA Funding Fee $