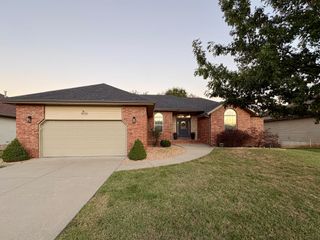
5415 W Harrison Street, Springfield, MO 65802
- 5 beds |
- 3 baths |
- 2,789 sqft
 Single-Family Home
 Built in 2005
 0.26acre lot
 2 car garage
 $129/sqft
 Listed 8 days ago
Property Description
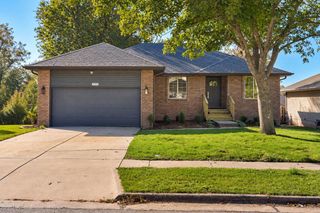
Spacious 5-bedroom, 3-bathroom walkout basement home in the desirable Willard School District! Situated on a corner lot backing to mature woods, this home offers a versatile floor plan, multiple living areas, and a peaceful backyard setting. Step inside to a welcoming living room featuring a cozy gas fireplace, built-in shelving, and plenty of natural light. The spacious kitchen offers stainless steel appliances, tile backsplash, abundant cabinetry, pantry cabinet storage, and a breakfast bar with seating. The adjoining dining area provides convenient access to the large upper-level deck, perfect for outdoor dining and entertaining. A dedicated laundry room connects to the attached 2-car garage. The main-level primary suite features a generous walk-in closet with built-in shelving and a private bathroom complete with dual vanities and a jetted soaking tub. Two additional bedrooms, including one with a vaulted ceiling, share a full hall bathroom. Downstairs, the finished walkout basement provides incredible additional living space with a large second family room, fireplace, two additional bedrooms, and a full bathroom. A spacious storage room and dedicated storm shelter add functionality and peace of mind. Outside, enjoy the expansive upper-level deck overlooking the private, tree-lined backyard, along with a lower-level patio, storage shed, and convenient drive-through gate. With five bedrooms, multiple living spaces, a finished walkout basement, and a beautiful lot surrounded by mature trees, this property offers the perfect combination of space, comfort, and convenience in Willard Schools!
- Listing Status:
- Active
- Data Last Updated:
- November 10, 2026 at 7:22AM
- Listing Office:
- Keller Williams Local : (417) 883-4900
- Listing Agent:
- Adam Graddy : (417) 501-5091
- Contact:
- klrw369@kw.com
- MLS ID:
- 60337589

- General: Rain Gutters
- Style: Traditional
- Other Structures: Storage ShedDeckPatioCovered
- Parking: DrivewayPavedGarage Faces Front
- Roofing: Composition
- Windows: ShuttersDouble Pane WindowsBlinds
- General: BrickVinyl SidingStoneOnePoured Concrete
- Road/Access: Asphalt
- Originating MLS: somo
- County: Greene
- Zoning: Whispering Meadows Phase III Lot 281424400150
- Fencing: Metal
- Utilities: Cable Available
- Water: City
- Sewer: Public Sewer
- Source: somo
This listing courtesy of Adam Graddy , Keller Williams Local
Monthly Payment
- Principal & Interest $
- Property Taxes $
- Home Insurance $
- VA Funding Fee $