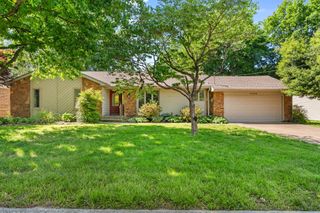
2404 W Rockwood Street, Springfield, MO 65807
- 4 beds |
- 3 baths |
- 2,399 sqft
 Single-Family Home
 Built in 2001
 8,712sqft lot
 2 car garage
 $137/sqft
 Listed 17 days ago
Property Description
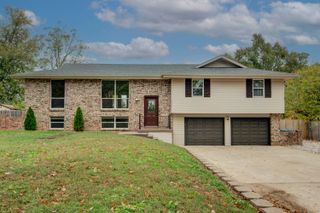
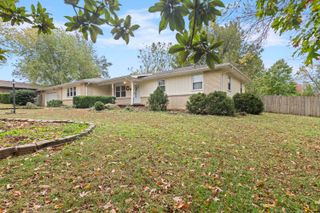
If you've been looking for a home with plenty of room to spread out, this one is definetely worth a look! This 4-bedroom, 3-bath walkout basement home has so much to offer, from its welcoming layout to the many updates that have already been taken care of.The main level features a spacious living room with vaulted ceilings, new flooring, a dedicated dining room, and a kitchen/dining combo that's perfect for everyday meals and gathering with family and friends. The split-bedroom floor plan offers a little extra privacy, with three bedrooms and two bathrooms on the main level.Head downstairs and you'll find even more room to enjoy! The walkout basement features a large second living area, a fourth bedroom, a full bathroom, and plenty of storage. Whether you need a place for guests, a second family room, a home office, or just a little extra room for everyone to have their own space, there are so many possibilities!All of the big expenses have already been taken care of, including a brand-new HVAC system, newer roof, new flooring upstairs, and a new back deck! The refrigerator, washer, and dryer are also included, which is always a nice bonus!Outside, the fenced backyard is ready for pets, kids, backyard barbecues, or simply enjoying a quiet evening on the deck.With two living areas, four bedrooms, great updates, and plenty of storage, this home has a lot to love! Come take a look and see for yourself!
- Listing Status:
- Active
- Data Last Updated:
- November 10, 2026 at 7:22AM
- Listing Office:
- Murney Associates - Nixa : (417) 724-2300
- Listing Agent:
- Rashelle Igert : (417) 522-9970
- MLS ID:
- 60337015

- Other Structures: Deck
- Roofing: Composition
- General: Vinyl SidingOneBrick/Mortar
- Originating MLS: somo
- County: Greene
- Zoning: Horizon Hills Lot 201803301348
- Fencing: Privacy
- Water: City
- Sewer: Public Sewer
- Source: somo
This listing courtesy of Rashelle Igert , Murney Associates - Nixa
Monthly Payment
- Principal & Interest $
- Property Taxes $
- Home Insurance $
- VA Funding Fee $

 New - 1 day ago