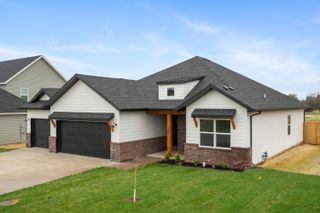
8957 W Farm Road 194, Republic, MO 65738
- 2 beds |
- 2 baths |
- 1,450 sqft
 Single-Family Home
  Built in 2020
  4.32acre lot
 4 car garage
  $276/sqft
  Listed 4 months ago
Property Description
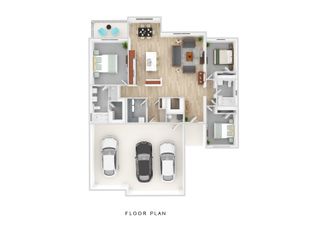
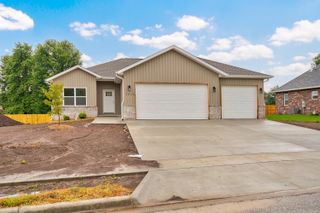
Endless potential with this 4.3 acre property offering space, flexibility, and a setup that is hard to find. The 2 bedroom, 2 bathroom home was thoughtfully built with efficiency and functionality in mind, featuring spray foam insulation, stained concrete and laminate flooring, butcher block countertops, and neutral finishes ready for your personal touch. The layout offers privacy with one bedroom on the main level and a second upstairs, both with their own en suite bathrooms.The attached 40x40 shop with four garage doors provides incredible space for vehicles, equipment, hobbies, or business use. Whether you are looking for room to expand, build an additional home, create a shop house setup, or simply enjoy acreage living, this property gives you options. The land is permitted for a shop with living quarters, opening the door for future development or multi generational living opportunities.Enjoy peaceful views from the patio and upper level deck while still having the convenience of a well designed property with room to grow. Properties with this much versatility do not come around often.
- Listing Status:
- Active
- Data Last Updated:
- September 26, 2026 at 5:23AM
- Listing Office:
- Alpha Realty MO, LLC : (417) 719-1560
- Listing Agent:
- Elevate Real Estate Group : (417) 496-4425
- MLS ID:
- 60324068

- General: Rain GuttersCable Access
- Style: Barndominium
- Other Structures: Storage ShedFront PorchWrap AroundPatioSide PorchCovered
- Parking: DrivewayGravelGarage Faces FrontGarage Door Opener
- Roofing: Metal
- Windows: Double Pane Windows
- General: Metal SidingTwoSlab
- Road/Access: County Road
- Originating MLS: somo
- County: Greene
- Zoning: 4.32A M/L Beg 30 Ft N Se Cor Sw1/4 Sw1/4 29/28/23 N 481.67 F T W 408.37 Ft Sly451.11 Ft Sely 42.25 Ft E To Beg 29/28/231729300012
- Fencing: Shared
- Water: Private
- Sewer: Septic Tank
- Source: somo
This listing courtesy of Elevate Real Estate Group , Alpha Realty MO, LLC
Monthly Payment
- Principal & Interest $
- Property Taxes $
- Home Insurance $
- VA Funding Fee $

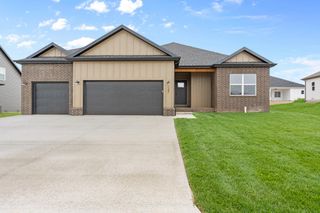
 New - 2 days ago