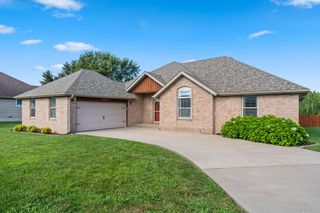
1036 W Madison Drive, Rogersville, MO 65742
- 4 beds |
- 3 baths |
- 2,059 sqft
 Single-Family Home
  Built in 2026
  8,756sqft lot
 2 car garage
  $145/sqft
  Listed 2 months ago
Property Description
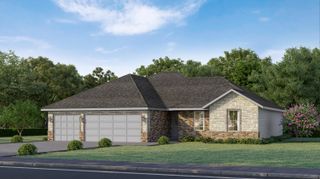
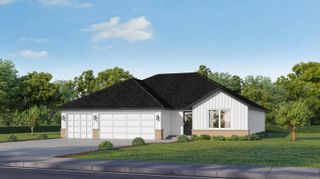
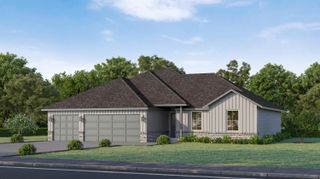
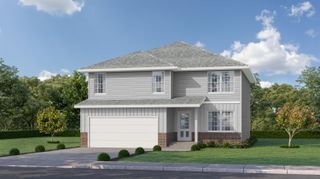
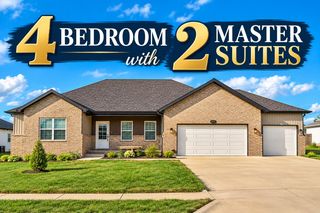
The Manhattan design is a study in versatility. For the cook who wants to remain connected to their family and guests, the Manhattan's open Kitchen/Dining Area/Great Room is just the thing. Convenience meets great design in the Primary Suite, with its private bathroom, huge walk-in closet, and a walk-in shower. There is an additional 3 bedrooms and laundry room on the second floor to accommodate larger families and guests alike.This home also comes with several upgraded features including granite countertops, single-bowl kitchen sink, stainless steel appliances, a glass sliding back door, and SPC flooring in the great room, entry and flex room.**Photos may include renderings and representations of similar floor plans. Actual finishes may vary.**
- Listing Status:
- Active
- Data Last Updated:
- September 26, 2026 at 7:21AM
- Listing Office:
- Keller Williams Local : (417) 883-4900
- Listing Agent:
- Ryan Cantrell : (417) 730-1843
- Contact:
- klrw369@kw.com
- MLS ID:
- 60329431

- General: Rain Gutters
- Other Structures: Front Porch
- Parking: DrivewayGarage Faces Front
- Roofing: Composition
- Windows: Tilt-In WindowsDouble Pane WindowsMixed
- General: StoneVinyl SidingTwoSlab
- Road/Access: City Street
- HOA Amenities: Play AreaPoolCommon Area Maintenance400.0Annually
- Originating MLS: somo
- County: Greene
- Zoning: JAMESTOWN PHASE 4 LOT 56N/A
- Water: City
- Sewer: Public Sewer
- Source: somo
This listing courtesy of Ryan Cantrell , Keller Williams Local
Monthly Payment
- Principal & Interest $
- Property Taxes $
- Home Insurance $
- VA Funding Fee $

 New - 3 days ago