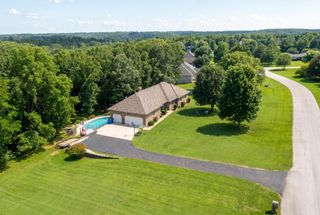
6074 N State Hwy 125, Rogersville, MO 65742
- 6 beds |
- 3 baths |
- 3,179 sqft
 Single-Family Home
  Built in 2025
  4acre lot
 3 car garage
  $192/sqft
  Listed 10 days ago
Property Description
Take a look at this newly constructed 4-bedroom, 2-bathroom home featuring a stunning European-inspired design, an open-concept layout filled with natural light, and elegant fixtures and hardware throughout. You'll love the modern kitchen with granite countertops, a butcher block accent island, spacious pantry, LED lighting, and custom tile work throughout the home. The primary suite is equally impressive, offering double vanities, a soaking tub, and an oversized walk-in closet. Nestled on 4 scenic acres, this property also features a charming private pond that enhances the peaceful outdoor setting while offering the perfect blend of beauty, comfort, and versatility.At this price, you're essentially getting two homes in one. The main residence offers approximately 2,200 sq. ft. of living space, while the fully remodeled guest house features 2 bedrooms, 1 bathroom, and 935 sq. ft., complete with a brand-new kitchen featuring quartz countertops, new flooring, custom tile work throughout, new appliances, siding, windows, roof, HVAC system, and many more updates throughout the home.The possibilities are endless - live in the main home and rent out the guest house for additional income, accommodate multi-generational living, or create the perfect private family retreat for loved ones. Whether you're searching for an investment opportunity or your own peaceful escape, this one-of-a-kind property delivers exceptional value and endless potential.This move-in-ready property is a rare find - come take a look and make it yours! Properties like this don't come on the market often, so schedule your private showing today!
- Listing Status:
- Active
- Data Last Updated:
- August 11, 2026 at 5:23PM
- Listing Office:
- Springfield Realty Experts : (417) 343-6511
- Listing Agent:
- Tony (Anatoliy) Zubku : (417) 693-1093
- MLS ID:
- 60330368

- General: Rain Gutters
- Style: Traditional
- Other Structures: Storage ShedFront PorchDeckPatio
- Parking: Parking PadDrivewayGarage Faces SideGarage Faces FrontGarage Door Opener
- Roofing: CompositionMetal
- Windows: Double Pane Windows
- General: Vinyl SidingOneVapor BarrierCrawl Space
- Road/Access: Highway
- Originating MLS: somo
- County: Christian
- Zoning: Swc Sw Sw E30.80 Thence E842.84 N206.73 W842.84 S206.73 To Pob120203000000007001
- View: Panoramic
- Fencing: Partial
- Water: Shared Well
- Sewer: Septic Tank
- Source: somo
This listing courtesy of Tony (Anatoliy) Zubku , Springfield Realty Experts
Monthly Payment
- Principal & Interest $
- Property Taxes $
- Home Insurance $
- VA Funding Fee $