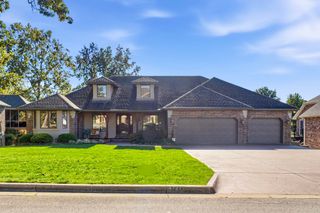
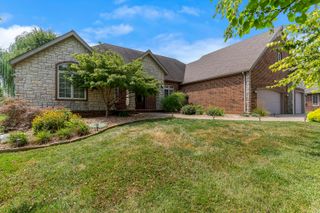
3502 N Bobwhite Drive, Ozark, MO 65721
- 5 beds |
- 3 baths |
- 3,680 sqft
 Single-Family Home
 Built in 1994
 2acre lot
 3 car garage
 $163/sqft
 Listed 17 days ago
Property Description
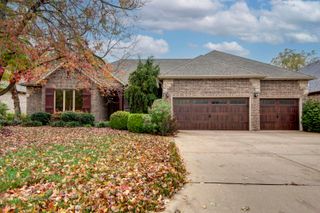
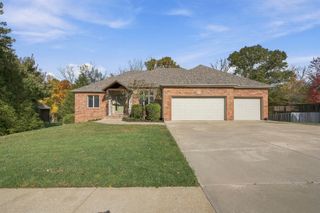
** SELLERS OFFERING $10,000 IN BUYER CONCESSIONS. Apply this generous incentive toward new flooring, allowable closing costs, or an interest rate buy-down! Experience the best of acreage living and private relaxation in this custom all-brick walkout estate, nestled against tranquil woods in Quail Run Estates within the award-winning Ozark School District.Fresh paint and modern lighting dimmers flow throughout the interior, anchored by a fully updated kitchen showcasing rich custom cherry cabinetry with abundant storage and under-cabinet lighting, a soft-touch faucet, and a dedicated pot filler. Walls of windows frame peaceful wooded views and lead out to a maintenance-free composite deck.The main-floor primary suite functions as a private sanctuary featuring heated floors, spa-style lighting with a built-in Bluetooth speaker system, a raindrop shower head, a whirlpool tub, and an expansive walk-in closet with a built-in safe. This 3680 Sqft home offers a total of 5 well-proportioned bedrooms plus an additional non-conforming room in the walkout basement--ideal for a home office, hobby room, or guest quarters--accompanied by 3 beautifully updated full bathrooms. Downstairs, the expansive walkout family room provides versatile living space complete with a cozy wood-burning fireplace insert with a blower.Step outside to your own secluded backyard sanctuary backing directly to mature woods, featuring a dedicated bonfire area and a Custom heated Gunite diving pool. Spanning two full acres, the property offers plenty of room for outdoor activities or a future workshop.
- Listing Status:
- Active
- Data Last Updated:
- November 10, 2026 at 7:22AM
- Listing Office:
- Alpha Realty MO, LLC : (417) 719-1560
- Listing Agent:
- Cynthia L Johnson : (417) 848-0912
- MLS ID:
- 60337008

- General: Rain GuttersCable Access
- Style: Ranch
- Other Structures: Front PorchDeckRear PorchPatio
- Pool: In GroundPrivate
- Parking: DrivewayPavedGarage Faces SideGarage Door Opener
- Roofing: CompositionAsphalt
- Windows: BlindsDouble Pane Windows
- General: BrickBrick FullTwoPermanentSlabPoured Concrete
- Road/Access: County Road
- Originating MLS: somo
- County: Christian
- Zoning: LOT 48 QUAIL RUN COUNTRY ESTATES PH 3 ( SB-190 APPROVED APPLICANT )120307000000031000
- View: Panoramic
- Water: CityCommunity Well
- Sewer: Septic Tank
- Source: somo
This listing courtesy of Cynthia L Johnson , Alpha Realty MO, LLC
Monthly Payment
- Principal & Interest $
- Property Taxes $
- Home Insurance $
- VA Funding Fee $