5437 Kenrick Parke Drive, Shrewsbury, MO 63119
- 2 beds |
- 1 bath |
- 945 sqft
 Condominium
  Built in 1984
  2,222sqft lot
 1 car garage
  $206/sqft
  Listed 1 day ago
Property Description
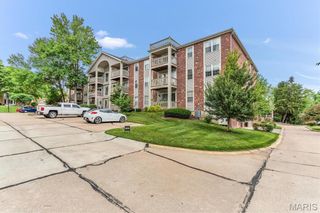
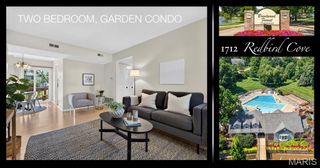
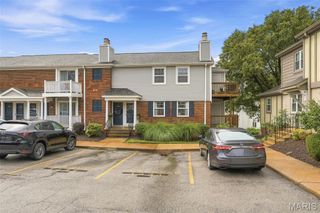
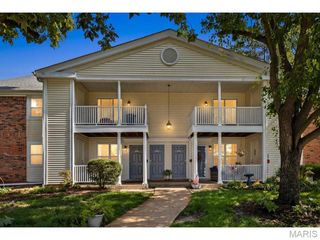
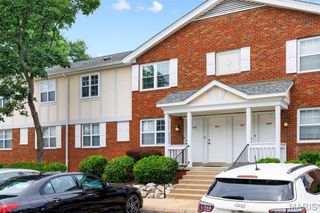
Welcome to the prestigious Kenrick Parke Community! This ground-floor end unit with a one-car garage is perfect for anyone seeking an immaculate, beautiful condo/villa. Enter through the side door of this secure building, and you’ll be right at your front door. The kitchen boasts granite countertops, 42" wood cabinets, stainless steel appliances including stove, microwave, dishwasher, and refrigerator, plus plenty of counter space to enjoy. The washer and dryer are conveniently located near the kitchen. Wood flooring runs through the dining area, family room, hallway, and bedrooms. The family room features a sliding door to the outdoor patio, ideal for enjoying the fresh air and nature. The primary bedroom is spacious with a walk-in closet, while the second bedroom could double as a great office. The bathroom offers a raised-height cabinet with ample storage, dual sinks, granite countertops, travertine flooring, and a bathtub/shower combo. This unit also includes a private, large, locked basement storage area and a tuck-under one-car garage space (shared with two others) with extra storage space. From the garage, it’s just one flight of stairs to your condo entrance. The $307 monthly HOA covers access to the clubhouse, pool, and tennis courts, as well as water, sewer, and trash. New Roofs installed in 2025. With guest parking nearby, a quick closing available, and a price set to sell fast, this gem won’t last long—highest and best offers will take it! Buyers will not be disappointed. Schedule your showing and come see this one in person.
- Listing Status:
- Active
- Date Added:
- July 26, 2026
- Data Last Updated:
- July 26, 2026 at 7:19AM
- Listing Office:
- EXP Realty, LLC : 866-224-1761
- MLS ID:
- 26047395

- Style: RanchTraditional
- Other Structures: PorchPatioSide PorchCovered
- Pool: CommunityIn Ground
- Parking: Additional ParkingAttachedBasementCoveredDrivewayEnclosedGarageGarage Door OpenerGarage Faces RearGuestInside EntranceLightedOn SiteParking PadSecuredStorageParking spaces: 1
- Roofing: Architectural Shingle
- General: Vinyl SidingOneConcrete Perimeter
- HOA Amenities: Association ManagementClubhouseCommon GroundLakePoolTennis Court(s)ClubhouseInsuranceMaintenance GroundsMaintenance Parking/RoadsCommon Area MaintenanceExterior MaintenancePool MaintenancePoolRoofSewerSnow RemovalTrashWater307.0Monthly
- Originating MLS: maris2
- School District: Affton 101
- County: St. Louis
- Zoning: 23J-11-0413
- Utilities: Cable AvailableCable ConnectedElectricity AvailableElectricity ConnectedSewer AvailableSewer ConnectedWater AvailableWater ConnectedAmeren
- Water: Public
- Sewer: Public Sewer
- Source: maris2
- Ownership: Private
This listing courtesy of EXP Realty, LLC
Monthly Payment
- Principal & Interest $
- Property Taxes $
- Home Insurance $
- VA Funding Fee $