5353 N Kenrick Parke Drive 205, St Louis, MO 63119
- 2 beds |
- 2 baths |
- 1,088 sqft
 Condominium
  Built in 1985
  2,788sqft lot
 1 car garage
  $193/sqft
  Listed 5 days ago
Property Description
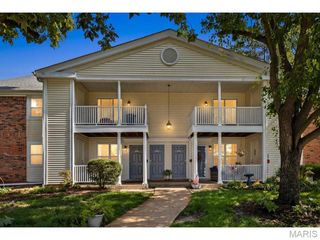
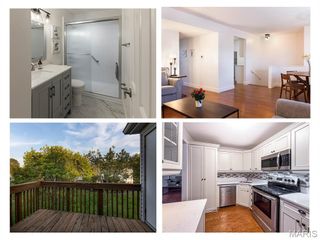
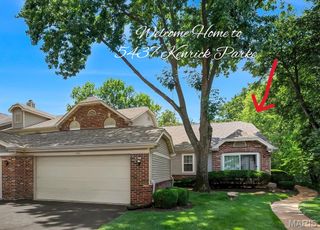
Discover maintenance-free living at its finest in the highly desirable Kenrick Parke Condominiums! This unit is conveniently located on the second level and features 2 spacious bedrooms with a large walk-in closet and 2 full baths, making it perfect for comfortable, stress-free living. This second-level unit is located in a well-maintained building with secure entry, convenient elevator access to all levels, and an assigned parking space in the lower-level garage. This unit is MOVE-IN ready with a brand-new HVAC system (June 2026), brand-new carpet (May), and roof (2025), giving you complete peace of mind. A large living room and dining room will accommodate your get-togethers. A large private covered deck provides a scenic view of the neighboring skyline trees. You can relax and enjoy the pool, tennis/pickleball courts, clubhouse, and fun community events. Enjoy a convenient walk through the neighborhood to nearby Wehner Park and Shrewsbury City Center. So come on, pack your bags and begin living your new stress-free life in friendly Kenrick Parke. Welcome Home!
- Listing Status:
- Active
- Date Added:
- July 24, 2026
- Data Last Updated:
- July 26, 2026 at 7:19AM
- Listing Office:
- RE/MAX Results : 314-894-8775
- MLS ID:
- 26046224

- General: Tennis Court(s)
- Style: Apartment Style
- Other Structures: DeckCovered
- Pool: Community
- General: Brick VeneerVinyl SidingOne
- HOA Amenities: ClubhouseCommon GroundElevator(s)Pickleball Court(s)PoolRecreation FacilitiesStorageTennis Court(s)ClubhouseInsuranceMaintenance GroundsCommon Area MaintenancePool MaintenancePoolRecreational FacilitiesSewerSnow RemovalTrashWater537.0Monthly
- Originating MLS: maris2
- School District: Affton 101
- County: St. Louis
- Zoning: 23J-11-1793
- View: Trees/Woods
- Utilities: Cable AvailableElectricity ConnectedSewer ConnectedWater ConnectedAmeren
- Water: Public
- Sewer: Public Sewer
- Source: maris2
- Ownership: Private
This listing courtesy of RE/MAX Results
Monthly Payment
- Principal & Interest $
- Property Taxes $
- Home Insurance $
- VA Funding Fee $

 New - 1 day ago