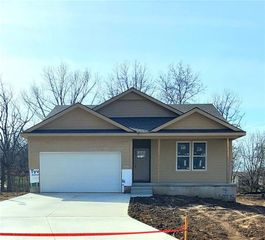
1408 NE 196TH Court, Smithville, MO 64089
- 4 beds |
- 3 baths |
- 2,560 sqft
 Single-Family Home
  Built in 2004
  0.3acre lot
 3 car garage
  $172/sqft
  Listed 1 month ago
Property Description
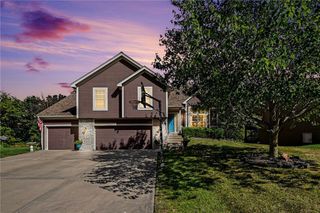
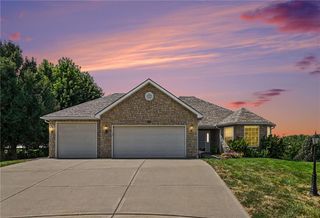
$25,000 Price Reduction!! PACK YOUR BAGS!! THIS ONE IS MOVE-IN READY!! ALL BIG TICKET ITEMS HAVE BEEN DONE! *2026 NEW ROOF* *UNDER 3 YEARS: HVAC, HOT WATER HEATER, WATER SOFTENER, EXTERIOR PAINT, INTERIOR PAINT, CEDAR PRIVACY FENCE, RADON MITIGATION** Located in a cul-de-sac, this Light and Bright Smithville stunner delivers the airy feel and modern comfort buyers love. Step inside to soaring vaulted ceilings, a welcoming fireplace in the great room, and hardwood floors that flow through the main living areas and the primary bedroom for a cohesive, elevated look. The living spaces feel refreshed with updated light fixtures & interior paint, enhancing the home’s natural light. Enjoy peaceful mornings and relaxing evenings on the back deck. Down below, the oversized concrete patio adds even more space for entertaining, grilling, or simply unwinding outdoors. Step outside your backyard to find trails that lead to the neighborhood swimming pool and fishing pond. Beautiful greenspace and mature trees offer privacy and tranquility. Minutes from Smithville Lake, Camp Branch Marina and Smoke & Davey Trailhead let you enjoy more of the outdoors along with Award Winning Smithville Schools! A bright, inviting home with thoughtful updates, beautiful outdoor living, and a prime Smithville location—this one checks all the boxes.
- Listing Status:
- Active
- Data Last Updated:
- September 26, 2026 at 3:20AM
- Listing Office:
- Coldwell Banker Distinctive Pr : 913-345-9999
- Listing Agent:
- Jane Crampton : 913-909-3471
- Contact:
- 913-909-3471
- MLS ID:
- 2635515
- General: Bath
- Style: Traditional
- Other Structures: DeckCovered PatioPatio
- Parking: AttachedGarage Door OpenerGarage Faces Front
- Roofing: Composition
- Windows: Window CoveringsThermal Windows
- General: California Split
- HOA Amenities: PoolTrail(s)575.0Annually
- Originating MLS: hmls
- School District: Smithville
- County: Clay
- Zoning: CITY/MUNI/TWP:PLATTE SEC/TWN/RNG/MER:SEC 36 TWN 54N RNG 33W HARBOR LAKE 2ND PLAT LT 5501-915-00-02-14.00
- Fencing: Privacy
- Water: Public
- Sewer: Public Sewer
- Source: hmls
- Ownership: Private
This listing courtesy of Jane Crampton , Coldwell Banker Distinctive Pr
Monthly Payment
- Principal & Interest $
- Property Taxes $
- Home Insurance $
- VA Funding Fee $

 New - 22 hours ago