201 Mesa Drive, Smithville, MO 64089
- 3 beds |
- 3 baths |
- 1,839 sqft
 Single-Family Home
  Built in 2001
  0.33acre lot
 2 car garage
  $179/sqft
  Listed 1 month ago
Property Description
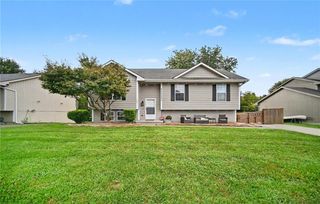
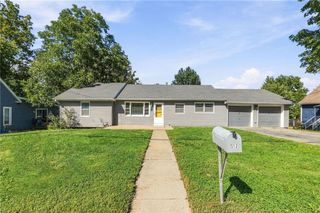
Located minutes to Smithville Lake and right across from the community pool, this move-in ready home features a spacious, open floor plan. New carpet throughout. The main floor offers a living area with vaulted ceilings, kitchen with stainless appliances and breakfast/dining area. There’s a second living area on the lower level with a fireplace and half-bath for convenience. On the upper floor, you’ll find the primary suite with separate tub and shower and walk-in closet. There are two more bedrooms and a full bath plus the laundry area. The basement has a storage area plus a finished rec space formerly used as a home theater. Don’t miss the bookshelf/secret door that leads to an area ideal as a storm room or storage for your prized possessions. The home also has a two-car garage with extra space for more storage. Located on a corner lot, the grassy, treed yard is like having your own park! Don’t miss out on this one!
- Listing Status:
- Active
- Data Last Updated:
- September 26, 2026 at 2:19AM
- Listing Office:
- Redfin Corporation : 844-759-7732
- Listing Agent:
- Jo Chavez : 720-775-9808
- Contact:
- 720-775-9808
- MLS ID:
- 2638598
- General: Bath
- Style: Traditional
- Other Structures: Deck
- Parking: AttachedGarage Door OpenerGarage Faces Front
- Roofing: Composition
- Windows: Thermal Windows
- General: Side/Side Split
- HOA Amenities: Pool252.0Annually
- Originating MLS: hmls
- School District: Smithville
- County: Clay
- Zoning: Harborview4th PlatLot 205-319-00-05-22.00
- Water: Public
- Sewer: Public Sewer
- Source: hmls
- Ownership: Other
This listing courtesy of Jo Chavez , Redfin Corporation
Monthly Payment
- Principal & Interest $
- Property Taxes $
- Home Insurance $
- VA Funding Fee $

 New - 2 days ago