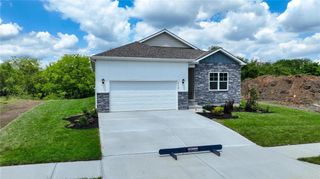
403 Woodland Avenue, Smithville, MO 64089
- 4 beds |
- 3 baths |
- 1,473 sqft
 Single-Family Home
  Built in 1998
  0.3acre lot
 2 car garage
  $214/sqft
  Listed 1 month ago
Property Description
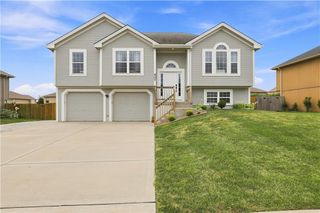
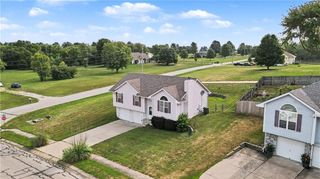
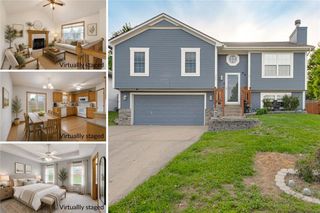
Welcome home to this beautifully maintained front to back split home in the desirable Kindred Heights subdivision! Offering the perfect blend of space, comfort, and functionality, this home has been thoughtfully updated to provide even more finished living area. The owners have added approximately 325 square feet of space in the lower level, creating a spacious fourth bedroom and an additional half bath, making it ideal for guests, a home office, a recreation room, or multigenerational living. The split floor plan offers a bright and inviting main living area with comfortable gathering spaces and a functional layout designed for everyday living. The finished lower level adds valuable flexibility to meet a variety of lifestyle needs. Located just minutes from charming Downtown Smithville, you'll enjoy easy access to local restaurants, boutiques, coffee shops, parks, and community events. Outdoor recreation is just around the corner at Smithville Lake, where you can take advantage of boating, fishing, swimming, hiking, biking trails, camping, and more. With convenient access to Highway 169, commuting to Kansas City is simple while still enjoying the benefits of Smithville's highly regarded schools and welcoming small-town atmosphere. Don't miss the opportunity to own this one owner move-in-ready home with additional living space in one of Smithville's most desirable neighborhoods. Schedule your private showing today!
- Listing Status:
- Active
- Data Last Updated:
- August 25, 2026 at 4:19AM
- Listing Office:
- ReeceNichols- Leawood Town Center : 913-345-0700
- Listing Agent:
- Joseph Fees : 913-314-3511
- Contact:
- 913-314-3511
- MLS ID:
- 2629714
- Style: Traditional
- Other Structures: Deck- CoveredPatio
- Parking: AttachedGarage Door OpenerGarage Faces Front
- Roofing: Composition
- General: Front/Back Split
- Road/Access: Paved
- Originating MLS: hmls
- School District: Smithville
- County: Clay
- Zoning: KINDRED HEIGHTS 5TH ADDITION LT 805-905-00-04-014.00
- Fencing: Metal
- Water: Public
- Sewer: Public Sewer
- Source: hmls
- Ownership: Private
This listing courtesy of Joseph Fees , ReeceNichols- Leawood Town Center
Monthly Payment
- Principal & Interest $
- Property Taxes $
- Home Insurance $
- VA Funding Fee $

 New - 2 days ago