512 E Woods Street, Smithville, MO 64089
- 3 beds |
- 3 baths |
- 1,500 sqft
 Single-Family Home
  Built in 1955
  10,019sqft lot
 2 car garage
  $177/sqft
  Listed 2 days ago
Property Description
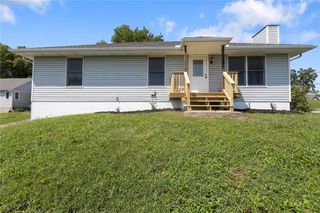
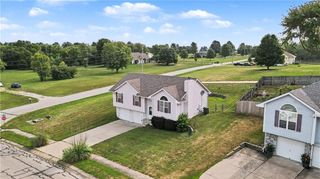
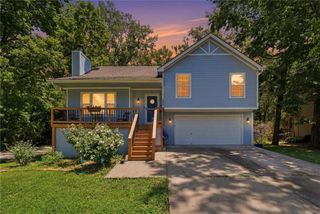
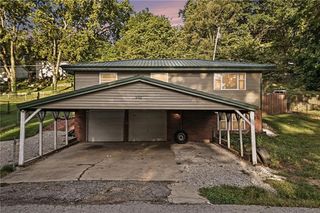
Check out 512 E Woods Street, a versatile ranch home offering seamless main-level living with incredible potential for expansion! Nestled in the desirable Smithville School District, this 3-bedroom, 2.5-bathroom residence sits just minutes from Smithville Lake access and the vibrant shops and dining of downtown Smithville. Inside you’ll find solid hardwood floors flowing through the primary living spaces and an operating attic fan designed for energy-efficient seasonal cooling. The main level layout maximizes convenience and comfort, featuring a cozy living room, a functional kitchen setup with stainless steel appliances and three comfortably sized bedrooms. Outdoor living is a breeze in the fully enclosed backyard, complete with a 6-foot privacy fence—ideal for pets, entertaining, or relaxing in peace. The true highlight of this property is the massive, full unfinished, walk out basement boasting over 1,200 square feet of customizable space. With existing rooms to easily build out a workshop, an additional bedroom, a third full bath, or a expansive recreation room, this lower level presents an unmatched opportunity to build instant equity and tailor the home to your exact needs.
- Listing Status:
- Active
- Data Last Updated:
- September 26, 2026 at 3:20AM
- Listing Office:
- Platinum Realty LLC : 888-220-0988
- Listing Agent:
- Sierra Dominiak : 816-519-3762
- Contact:
- 816-519-3762
- MLS ID:
- 2643575
- Style: Traditional
- Other Structures: DeckPatio
- Parking: Attached
- Roofing: Composition
- Windows: Storm Window(s)
- General: Ranch
- Road/Access: Paved
- HOA Amenities: 0.0
- Originating MLS: hmls
- School District: Smithville
- County: Clay
- Zoning: All of Lot 12 and the East half of Lot 13except 4 feet off the East side of lot 12all in Block 2 in Martin B. Kidwell's Addition to the Town now City of SmithvilleMissouri05-617-00-09-019.00
- Fencing: PrivacyWood
- Water: Public
- Sewer: Public Sewer
- Source: hmls
- Ownership: Private
This listing courtesy of Sierra Dominiak , Platinum Realty LLC
Monthly Payment
- Principal & Interest $
- Property Taxes $
- Home Insurance $
- VA Funding Fee $

 New - 22 hours ago