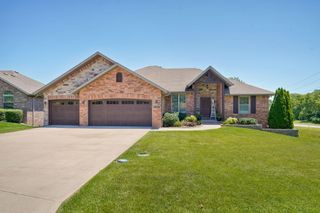
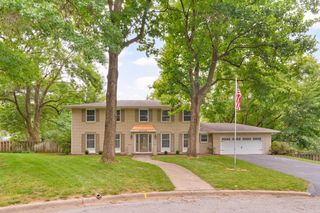
1019 W Parkhill Circle, Springfield, MO 65810
- 5 beds |
- 3 baths |
- 3,836 sqft
 Single-Family Home
 Built in 1999
 0.26acre lot
 3 car garage
 $167/sqft
 Listed 25 days ago
Property Description
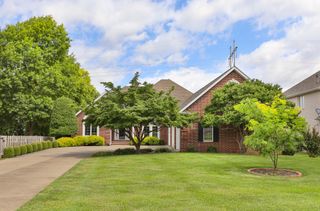
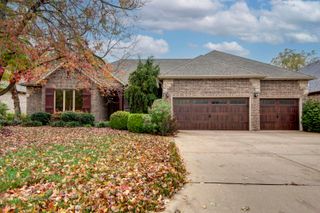
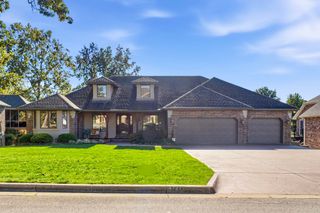
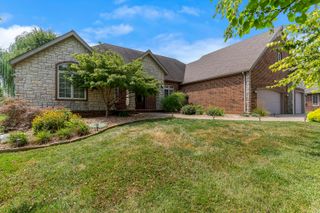
Welcome to this beautiful brick and stone home nestled on a quiet cul-de-sac in the gated Stone Meadows community. Offering 3,836 square feet of thoughtfully designed living space, this bright and inviting home features elegant details throughout. Recent updates include stunning wide-plank oak flooring throughout the main level, new carpet in all bedrooms installed approximately two years ago, and an expanded basement wet bar that has been transformed into a functional kitchenette--perfect for entertaining or extended living.The main kitchen features granite countertops, abundant cabinetry and beautiful marble backsplash. The spacious floor plan includes a private office, large family room, two fireplaces, an exercise room, a whole home vacuum system, zoned heating, and a fully finished walk-out basement. Don't miss the spacious primary suite with heated air jacuzzi tub and elegant walk in shower! A 2nd heated air jacuzzi tub is installed in the basement bath. For pet owners, the sellers have installed an invisible pet fence that covers both the front and back yards, and the system will remain with the home.Stone Meadows residents enjoy exceptional neighborhood amenities, including a community pool, tennis and pickleball courts, walking trails, a playground, and a neighborhood clubhouse for social gatherings and meetings. This is a wonderful opportunity to enjoy comfort, style, and an outstanding community!
- Listing Status:
- Active
- Data Last Updated:
- November 10, 2026 at 12:22PM
- Listing Office:
- Murney Associates - Primrose : (417) 823-2300
- Listing Agent:
- Langston Group : (417) 280-6661
- MLS ID:
- 60336476

- General: Rain Gutters
- Style: Traditional
- Other Structures: DeckPatioCovered
- Parking: DrivewayGarage Faces Front
- Roofing: Composition
- Windows: ShuttersDouble Pane Windows
- General: BrickStoneOne
- Road/Access: Asphalt
- HOA Amenities: Play AreaClubhouseWalking TrailsTrashTennis Court(s)PoolGated Entry1210.0Annually
- Originating MLS: somo
- County: Greene
- Zoning: Stone Meadow Phase II Lot 391823200122
- Fencing: WoodInvisible
- Utilities: Cable Available
- Water: City
- Sewer: Public Sewer
- Source: somo
This listing courtesy of Langston Group , Murney Associates - Primrose
Monthly Payment
- Principal & Interest $
- Property Taxes $
- Home Insurance $
- VA Funding Fee $