1234 E Walnut Street, Springfield, MO 65802
- 4 beds |
- 5 baths |
- 4,775 sqft
 Single-Family Home
  Built in 1923
  0.69acre lot
 2 car garage
  $178/sqft
  Listed 10 days ago
Property Description
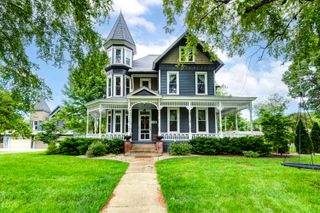
Welcome to 1234 East Walnut Street, an exceptional historic residence in the Historical District. Originally built by John T. Woodruff, this timeless home is rich in character, architectural detail & classic charm. Original speaking tubes remain throughout the home.A stately circular driveway creates an impressive first impression. The grand foyer welcomes you inside beneath a beautiful antique chandelier. The elegant formal dining room is framed by 2 crystal chandeliers & features a fireplace. The spacious living room offers another fireplace, built-ins, surround sound system & abundant room for entertaining.One of the home's most inviting spaces is the heated/cooled sunroom, filled with natural light. The beautifully remodeled kitchen showcases custom cabinetry, quartz countertops & backsplash, premium Cafe appliances, including double ovens, warming drawer, oversized gas cooktop & informal dining area. A convenient butler's pantry connects the kitchen to the formal dining room.The impressive staircase leads to the second floor, where you'll find a spacious primary suite featuring a large walk-in closet & a luxurious remodeled bath with dual vanities, marble soaking tub & a walk-in shower with dual shower heads. Also on this level are a second bedroom with its own en suite bath & a comfortable living area/library. Every bathroom is equipped with an Alexa-compatible smart audio system.Thoughtfully updated while preserving its historic integrity, the home features new plumbing, new electrical, 3 newer HVAC systems, refinished original hardwood floors & staircase, plus an outdoor sound system that complements the living room surround sound.The 3rd floor offers even more living space, including an additional living area & 2 generously sized bedrooms, each with its own en suite bathroom.Situated on an expansive .69-acre lot, the property features a fully fenced backyard with a large patio. Completing the property is a story-and-a-half carriage house. Sold
- Listing Status:
- Active
- Data Last Updated:
- August 11, 2026 at 7:24PM
- Listing Office:
- Assist 2 Sell : (417) 889-7000
- Listing Agent:
- Team Serrano : (417) 889-7000
- MLS ID:
- 60330400

- Style: TraditionalHistoric
- Other Structures: OutbuildingFront PorchPatio
- Parking: Parking PadCircular Driveway
- Roofing: CompositionAsphalt
- General: Three Or More
- Originating MLS: somo
- County: Greene
- Zoning: Beg S Line E Walnut St 375.75 Ft E W Line Range 21 E 100.5 F T S 291.5 Ft W 105Ft N 49.5 Ft E 4.5 Ft N To Beg1219207012
- Fencing: Wood
- Water: City
- Sewer: Public Sewer
- Source: somo
This listing courtesy of Team Serrano , Assist 2 Sell
Monthly Payment
- Principal & Interest $
- Property Taxes $
- Home Insurance $
- VA Funding Fee $