3721 E Woodhue Street, Springfield, MO 65802
- 5 beds |
- 5 baths |
- 4,340 sqft
 Single-Family Home
  Built in 2025
  7,405sqft lot
 3 car garage
  $230/sqft
  Listed 2 months ago
Property Description
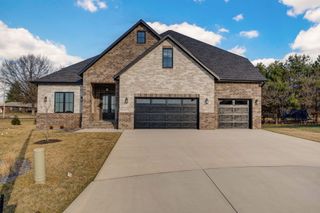
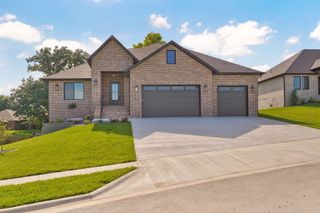
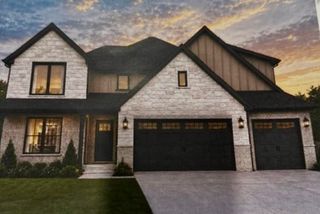
Welcome to luxury living in the highly sought-after Hickory Hills Phase 2 gated community. This exceptional 5-bedroom, 4.5-bath custom home offers over 4,340 sq. ft. of refined living space, including 2,147 sq. ft. above grade and 2,193 sq. ft. below. Designed for entertaining and everyday comfort, it features a chef's kitchen with commercial-grade appliances, a hidden pantry, and expansive living areas filled with natural light. Enjoy covered porches on both main and basement levels with a spectacular view of the sunset. The walkout basement is a true retreat with a top-of-the-line custom sauna, fully equipped workout room, and premium finishes throughout. Dramatic angled rooflines, warm wood accents, and a 3-car glass-door garage add to this home's modern elegance. Experience a perfect blend of luxury and functionality in one of Springfield's most desirable communities offering an elevated lifestyle rarely available.
- Listing Status:
- Active
- Data Last Updated:
- August 11, 2026 at 6:22PM
- Listing Office:
- Murney Associates - Primrose : (417) 823-2300
- Listing Agent:
- The Martino Group : (417) 840-9050
- MLS ID:
- 60323615

- General: Rain Gutters
- Style: ContemporaryRanch
- Other Structures: Front PorchRear PorchPatioCovered
- Parking: DrivewayPavedGarage Faces FrontGarage Door Opener
- Roofing: Composition
- Windows: Window Coverings
- General: StoneOtherOnePoured Concrete
- Road/Access: Asphalt
- HOA Amenities: Common Area MaintenanceTrashGated Entry800.0Annually
- Originating MLS: somo
- County: Greene
- Zoning: Hickory Hills Phase II Lot 91222201016
- View: CityView
- Water: City
- Sewer: Public Sewer
- Source: somo
This listing courtesy of The Martino Group , Murney Associates - Primrose
Monthly Payment
- Principal & Interest $
- Property Taxes $
- Home Insurance $
- VA Funding Fee $