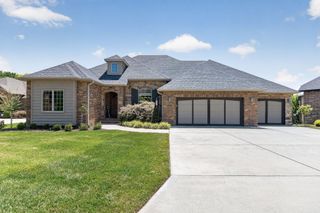
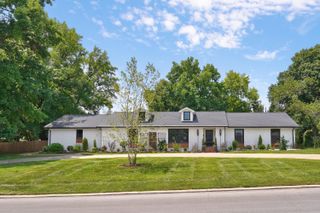
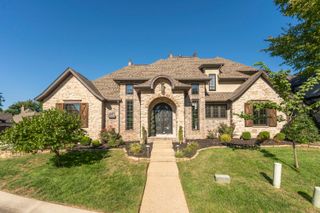
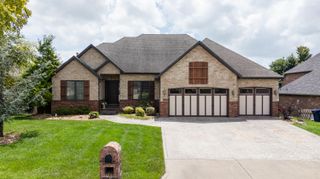
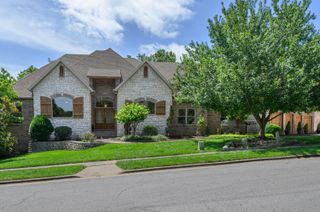
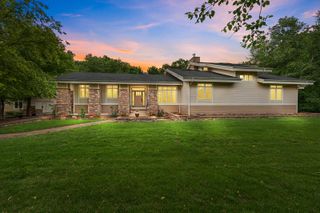
4550 E Bannister Road, Springfield, MO 65809
- 4 beds |
- 4 baths |
- 4,830 sqft
 Single-Family Home
  Built in 1987
  2.52acre lot
 3 car garage
  $181/sqft
  Listed 15 days ago
Property Description
Welcome to this stunning home nestled on picturesque acreage showcasing exceptional architectural details and timeless character throughout! Home is above the James River. Beautifully updated, this one-of-a-kind property offers the perfect blend of elegance, comfort and functionality. The spectacular gourmet kitchen is a true chef's delight, featuring an oversized island, premium appliances, and abundant space for entertaining. The hearth room offers breathtaking views of the beautiful outdoor living areas including a natural gas firepit, patio and surrounding landscape. The main level provides incredible flexibility with three to four spacious living areas, or the option to use one as a fourth bedroom, complete with an adjacent full bath. An open staircase leads to the upper level, where you'll find three bedrooms and two full baths. The luxurious primary suite features a private deck overlooking the sparkling in-ground pool, expansive patios, and beautifully landscaped grounds. The finished lower level is designed for entertaining, offering a spacious family room, wet bar, and half bath. Outside, you will discover a private retreat surrounded by expansive patios, large deck, mature landscaping and a stunning in-ground swimming pool perfect for relaxing and hosting family and friends. This exceptional property offers a rare combination of architectural beauty, modern updates and peaceful acreage living.
- Listing Status:
- Active
- Data Last Updated:
- August 11, 2026 at 4:21PM
- Listing Office:
- Murney Associates - Primrose : (417) 823-2300
- Listing Agent:
- Andy J Trussell : (417) 300-4923
- MLS ID:
- 60329926

- General: Rain Gutters
- Style: Traditional
- Other Structures: Front PorchDeckPatio
- Pool: In GroundPrivate
- Parking: Circular DrivewayGarage Faces FrontGarage Door Opener
- Roofing: Composition
- Windows: Skylight(s)DrapesDouble Pane Windows
- General: FrameWood SidingThree Or MoreSlabCrawl Space
- Road/Access: County Road
- Originating MLS: somo
- County: Greene
- Zoning: James River Hills 2nd Add Lot 9 (Ex Beg 455.99 Ft W Se Cor S E1/4 Sw1/4 2/28/21W 205.99 Ft Nely 235.78 Ft E 22.19 Ft Ely On A Curve Of St 94.46 Ft E 13.62 Ftsly 204.38 Ft To Pt Of B1902300015
- Fencing: Wood
- Water: Private
- Sewer: Septic Tank
- Source: somo
This listing courtesy of Andy J Trussell , Murney Associates - Primrose
Monthly Payment
- Principal & Interest $
- Property Taxes $
- Home Insurance $
- VA Funding Fee $