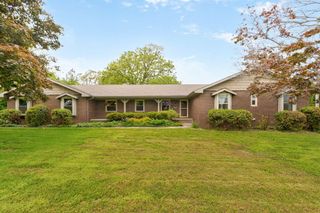
1418 E River Oaks Lane, Springfield, MO 65804
- 3 beds |
- 3 baths |
- 3,978 sqft
 Single-Family Home
  Built in 2006
  0.64acre lot
 4 car garage
  $207/sqft
  Listed 1 month ago
Property Description
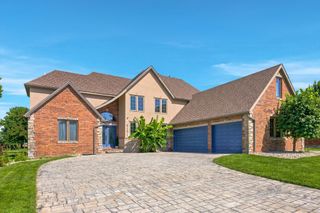
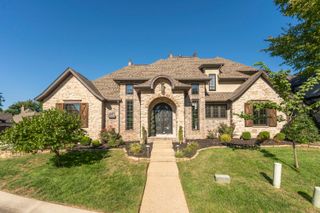
First time on the market! This exceptional ALL BRICK Home offers nearly 8,000 sq. ft. under roof, including 3,978 finished sq. ft. on the Main level & an add'l unfinished 3,978 sq. ft. in the walk-out Basement ready to be customized to fit your lifestyle. The oversized 4-car Garage provides abundant space for vehicles, storage & hobbies. Featuring 3 BR & 2.5 BAs, the Main level layout includes a spacious Primary Suite retreat with dual en-suite Baths separated by a large walk-through Shower plus 2 separate oversized walk-in closets. On the opposite side of the house, you'll find 2 more Bedrooms, an Office & Full Hall Bath. The large Living Room is enhanced by a cathedral ceiling & separated by a see-thru floor-to-ceiling stone gas log FP with wrap around stone hearth, 2 wood mantles & one side features a wall-mounted waterfall fountain over the fireplace creating a stunning ''fire and water'' focal point. The Kitchen comes equipped with Refrigerator, 4-burner gas cooktop, pot filler, GE Advantium with Microwave, Dishwasher & a large walk-in Pantry. Create your own vision for the space adjoining the Kitchen, ideal as a Butler's Pantry featuring an additional wall of cabinetry, generous countertop workspace & a prep sink. The Dining Area is conveniently adjacent to the Kitchen and includes a built-in buffet with hutch. The spacious Laundry Room, complete with a deep utility sink, is located near the Primary Suite for added convenience. The covered deck extends the full length of the back of the home & is built for outdoor entertaining, featuring 3 ceiling fans, outdoor speakers, a fire pit, wall-mounted TV, 2 wall-mounted heaters & a grilling station complete with a Big Green Egg. Enjoy peaceful views from the back of the home, enhanced by the tranquil sounds of the water garden below. The spacious unfinished walk-out basement provides a blank canvas to design & finish to suit your needs. Don't miss the John Deere Room with exterior entrance on the SE side of the home
- Listing Status:
- Active
- Data Last Updated:
- August 11, 2026 at 2:24PM
- Listing Office:
- Tom Kissee Real Estate Co : (417) 882-5531
- Listing Agent:
- Thomas W Kissee : (417) 882-5531
- MLS ID:
- 60328552

- General: Rain GuttersWater Garden
- Style: Traditional
- Other Structures: Front PorchDeckCovered
- Parking: Garage Door OpenerGarage Faces Front
- Roofing: Composition
- Windows: Window TreatmentsDouble Pane Windows
- General: BrickBrick FullStoneOnePoured Concrete
- Road/Access: City Street
- HOA Amenities: Common Area Maintenance40.0Annually
- Originating MLS: somo
- County: Greene
- Zoning: Lake Ridge Estates First Add Lots 60 & 611919400142
- Water: City
- Sewer: Public Sewer
- Source: somo
This listing courtesy of Thomas W Kissee , Tom Kissee Real Estate Co
Monthly Payment
- Principal & Interest $
- Property Taxes $
- Home Insurance $
- VA Funding Fee $

 New - 1 day ago