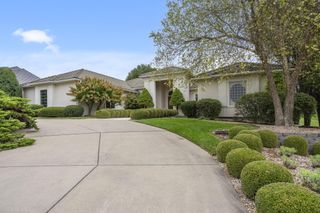
3958 E Dunrobin Drive, Springfield, MO 65809
- 4 beds |
- 4 baths |
- 3,212 sqft
 Single-Family Home
  Built in 2023
  0.41acre lot
 3 car garage
  $307/sqft
  Listed 1 month ago
Property Description
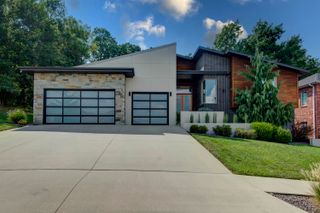
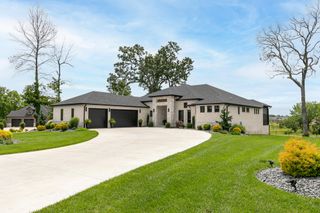
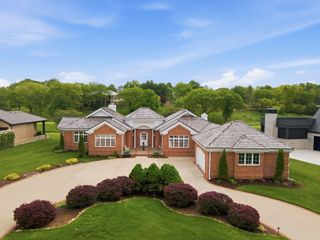
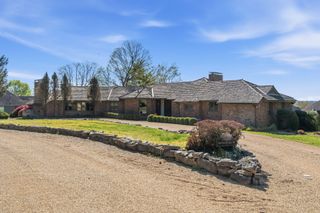
Here's your opportunity to own a nearly new home in the highly sought-after Highland Springs Subdivision at an incredible value. Built in 2023 and offered at $200,000 below its recent appraised value, the home combines space, quality, and location. Offering approximately 3,200 square feet, the home features four bedrooms, three full bathrooms, one half bath, and a three-car garage. The open floor plan feels even larger, with two separate living areas, a formal dining room, breakfast nook, and additional seating around the kitchen island. The spacious kitchen includes custom cabinetry, ample counter space, a walk-in pantry, tall ceilings, and large windows that fill the home with natural light. A split-bedroom layout provides plenty of privacy and includes two private bedroom suites. The primary suite features a custom bathroom with a walk-in shower and convenient access to an oversize laundry room. The second suite has its own private bathroom, while the remaining two bedrooms share a full bath. A separate half bath is perfectly located for guests. ANOTHER PLUS, the Roof is a concrete shake roof which has a 50-75 year life expectancy. Love the furniture? With an acceptable offer, the sellers are willing to leave the home fully furnished-making this a truly move-in-ready opportunity. From its desirable location and thoughtful layout to its landscaping, craftsmanship, and furnishings, this Highland Springs home offers nearly new construction and acceptable value.
- Listing Status:
- Active
- Data Last Updated:
- September 26, 2026 at 7:21AM
- Listing Office:
- Cantrell Real Estate : (417) 414-0324
- Listing Agent:
- Clint A. Underwood : (417) 894-1158
- MLS ID:
- 60331088

- General: Rain Gutters
- Other Structures: Covered
- Parking: DrivewayGarage Faces Side
- Roofing: Wood
- Windows: Blinds
- General: BrickBrick FullStoneOneCrawl Space
- Road/Access: Private Road
- HOA Amenities: Common Area MaintenanceTrashSecurityGated Entry1800.0Annually
- Originating MLS: somo
- County: Greene
- Zoning: Dunrobin Phase III Of Highland Springs Lot 51922400136
- Water: City
- Sewer: Public Sewer
- Source: somo
This listing courtesy of Clint A. Underwood , Cantrell Real Estate
Monthly Payment
- Principal & Interest $
- Property Taxes $
- Home Insurance $
- VA Funding Fee $

 New - 3 days ago